Skip main navigation
Sold for $71,000
  • $71,000

    129 Club Cir, Belvidere, IL 61008

    4beds
    1,752sqft
    Single Family Residence, Mobile Home
    Built in 2012
    -- sqft lot
    $-- Zestimate®
    $41/sqft
    $1,515 Estimated rent

    Home value

    Not available

    Estimated sales range

    Not available

    $1,515/mo

    Zestimate® history
    Loading
    Loading...

    Owner options

    List your home for rent

    $1,515/mo

    Rent Zestimate®

    Find your next renter with Zillow Rental Manager. Plus, with online applications, you can quickly screen prospective tenants – for free.

    Learn more

    $1,515/mo

    Rent Zestimate®

    Refinance and save

    $1,236/mo

    Est. payment

    Refinancing to a lower rate could help reduce your monthly payments and save thousands over the life of the loan.

    See today's rates

    $1,236/mo

    Est. payment

    Explore your selling options

    Work with a Zillow partner agent

    Leverage their expertise and Zillow's premium Showcase listings to get your home seen by more buyers.

    Get started

    List with your own agent

    Get your home in front of millions of buyers by listing it on Zillow.

    Learn how to do it

    Sell it yourself

    Take full control of how buyers see your home on Zillow by listing For Sale by Owner (FSBO).

    List your home

    What's special

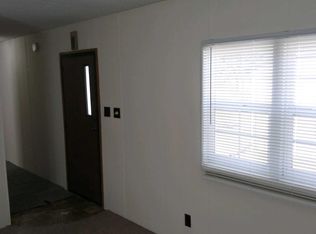
    Located in Four Seasons Mobile Home Park, this 1,792 sq. ft. home (62 x 28) features an oversized attached garage with a workbench and a concrete driveway. Step into a large entry foyer that leads to a great room with a fireplace, seamlessly connected to the spacious kitchen with an island. The adjacent laundry room includes a washer, dryer, utility sink, and storage. The primary bedroom offers a walk-in closet, a whirlpool tub, a separate step-in shower, and a double vanity. The fourth bedroom, currently used as an office, features double wide doors and built-ins. The home also boasts Leaf Gutter Guards, and newer central air, furnace, refrigerator, and microwave. Enjoy community amenities like a pool and playground, with easy access to shopping and main roads.

    Zillow last checked:

    Listing updated:

    Listed by:

    Debbie Carlson 815-988-5568,

    Berkshire Hathaway Homeservices Starck Re

    Bought with:

    Debbie Carlson, 471002493

    Berkshire Hathaway Homeservices Starck Re

    Source: NorthWest Illinois Alliance of REALTORS®,MLS#: 202404031MLS Logo

    Facts & features

    Interior

    Bedrooms & bathrooms
    • Bedrooms: 4
    • Bathrooms: 2
    • Full bathrooms: 2
    • Main level bathrooms: 2
    • Main level bedrooms: 4
    Primary bedroom
    • Level: Main
    • Area: 168
    • Dimensions: 14 x 12
    Bedroom 2
    • Level: Main
    • Area: 144
    • Dimensions: 12 x 12
    Bedroom 3
    • Level: Main
    • Area: 120
    • Dimensions: 12 x 10
    Bedroom 4
    • Level: Main
    • Area: 90
    • Dimensions: 10 x 9
    Kitchen
    • Level: Main
    • Area: 240
    • Dimensions: 20 x 12
    Living room
    • Level: Main
    • Area: 224
    • Dimensions: 16 x 14
    Heating
    • Forced Air, Natural Gas
    Cooling
    • Central Air
    Appliances
    • Included: Dishwasher, Dryer, Microwave, Refrigerator, Stove/Cooktop, Wall Oven, Washer, Water Softener, Gas Water Heater
    • Laundry: Main Level
    Features
    • Book Cases Built In, Solid Surface Counters, Walk-In Closet(s)
    • Windows: Skylight(s), Window Treatments
    • Has basement: No
    • Number of fireplaces: 1
    • Fireplace features: Gas
    Interior area
    • Total structure area: 1,752
    • Total interior livable area: 1,752 sqft
    • Finished area above ground: 1,752
    • Finished area below ground: 0

    Property

    Parking
    • Total spaces: 2
    • Parking features: Attached, Garage Door Opener
    • Garage spaces: 2
    Features
    • Patio & porch: Patio
    • Has spa: Yes
    • Spa features: Bath
    Lot
    • Features: City/Town
    Details
    • Parcel number: 7002200129

    Construction

    Type & style
    • Home type: MobileManufactured
    • Property subtype: Single Family Residence, Mobile Home
    Materials
    • Aluminum
    • Roof: Shingle
    Condition
    • Year built: 2012

    Utilities & green energy

    • Electric: Circuit Breakers
    • Sewer: City/Community
    • Water: City/Community

    Community & neighborhood

    Location
    • Region: Belvidere
    • Subdivision: IL

    HOA & financial

    HOA
    • Has HOA: Yes
    • HOA fee: $802 monthly
    • Services included: Snow Removal, Pool Access

    Other

    Other facts
    • Price range: $71K - $71K
    • Ownership: Fee Simple

    Price history

    DateEventPrice
    9/27/2024Sold$71,000-5.2%$41/sqft
    Source: NorthWest Illinois Alliance of REALTORS® #202404031 Report a problem
    8/19/2024Pending sale$74,900$43/sqft
    Source: NorthWest Illinois Alliance of REALTORS® #202404031 Report a problem
    7/29/2024Listed for sale$74,900$43/sqft
    Source: NorthWest Illinois Alliance of REALTORS® #202404031 Report a problem
    8/1/2018Listing removed$74,900$43/sqft
    Source: Gambino Realtors #201802690 Report a problem
    7/26/2018Pending sale$74,900$43/sqft
    Source: Gambino Realtors #201802690 Report a problem
    7/26/2018Listed for sale$74,900$43/sqft
    Source: Gambino Realtors #201802690 Report a problem

    Public tax history

    Tax history is unavailable.

    Neighborhood: 61008

    Nearby schools

    GreatSchools rating
    Schools provided by the listing agent
    • Elementary: Washington Elementary
    • Middle: Belvidere Central Middle
    • High: Belvidere High
    • District: Belvidere 100

    Source: NorthWest Illinois Alliance of REALTORS®. This data may not be complete. We recommend contacting the local school district to confirm school assignments for this home.