Skip main navigation
Sold for $73,000
  • $73,000

    2061 Sunset Ln, Belvidere, IL 61008

    3beds
    1,340sqft
    Single Family Residence, Mobile Home
    Built in 2004
    -- sqft lot
    $-- Zestimate®
    $54/sqft
    $1,412 Estimated rent

    Home value

    Not available

    Estimated sales range

    Not available

    $1,412/mo

    Zestimate® history
    Loading
    Loading...

    Owner options

    List your home for rent

    $1,412/mo

    Rent Zestimate®

    Find your next renter with Zillow Rental Manager. Plus, with online applications, you can quickly screen prospective tenants – for free.

    Learn more

    $1,412/mo

    Rent Zestimate®

    Refinance and save

    $1,196/mo

    Est. payment

    Refinancing to a lower rate could help reduce your monthly payments and save thousands over the life of the loan.

    See today's rates

    $1,196/mo

    Est. payment

    Explore your selling options

    Work with a Zillow partner agent

    Leverage their expertise and Zillow's premium Showcase listings to get your home seen by more buyers.

    Get started

    List with your own agent

    Get your home in front of millions of buyers by listing it on Zillow.

    Learn how to do it

    Sell it yourself

    Take full control of how buyers see your home on Zillow by listing For Sale by Owner (FSBO).

    List your home

    What's special

    Huge bathroomCommunity poolGreat window lightCoffee barBeautiful cabinetsSemi open floor planSplit floor plan
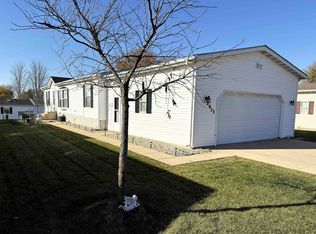
    Welcome home to the Four Seasons Community. This fantastic home features a semi open floor plan w/ great window light. The kitchen has been updated w/ beautiful cabinets, a pantry, coffee bar & plenty of counter space. Newer counters w/ corian integrated sinks, in baths too. Updated fixtures. Reverse Osmosis. The Primary bedroom has a WIC & huge bathroom w/ soaking tub, separate shower. You can access the bathroom off the laundry/ mud room which is handy. Enjoy the split floor plan w/ two more bedrooms & another full bath. Large 2.5 car garage w/ extra storage. New entry & screen doors. Relax on your patio enjoying the best yard on the block. Seller contracts Tru Green. Enjoy the community pool & parks. Summer is coming. Room measurements are rounded. Verify sizes if important.

    Zillow last checked:

    Listing updated:

    Listed by:

    Heidi Krenz-Buchanan 608-289-9383,

    Century 21 Affiliated

    Bought with:

    Fidel Batres, 475133262

    Keller Williams Realty Signature

    Source: NorthWest Illinois Alliance of REALTORS®,MLS#: 202401870MLS Logo

    Facts & features

    Interior

    Bedrooms & bathrooms
    • Bedrooms: 3
    • Bathrooms: 2
    • Full bathrooms: 2
    • Main level bathrooms: 2
    • Main level bedrooms: 3
    Primary bedroom
    • Level: Main
    • Area: 144
    • Dimensions: 12 x 12
    Bedroom 2
    • Level: Main
    • Area: 132
    • Dimensions: 12 x 11
    Bedroom 3
    • Level: Main
    • Area: 90
    • Dimensions: 10 x 9
    Living room
    • Level: Main
    • Area: 320
    • Dimensions: 20 x 16
    Heating
    • Forced Air, Natural Gas
    Cooling
    • Central Air
    Appliances
    • Included: Dishwasher, Microwave, Refrigerator, Stove/Cooktop, Water Softener, Gas Water Heater
    • Laundry: Main Level
    Features
    • Ceiling-Vaults/Cathedral, Solid Surface Counters, Walk-In Closet(s)
    • Windows: Skylight(s)
    • Has basement: No
    • Has fireplace: No
    Interior area
    • Total structure area: 1,340
    • Total interior livable area: 1,340 sqft
    • Finished area above ground: 1,340
    • Finished area below ground: 0

    Property

    Parking
    • Total spaces: 2
    • Parking features: Attached, Garage Door Opener
    • Garage spaces: 2
    Features
    • Patio & porch: Patio
    • Pool features: In Ground
    Lot
    • Features: City/Town, Subdivided
    Details
    • Parcel number: 0000000000

    Construction

    Type & style
    • Home type: MobileManufactured
    • Property subtype: Single Family Residence, Mobile Home
    Materials
    • Siding
    • Roof: Shingle
    Condition
    • Year built: 2004

    Utilities & green energy

    • Electric: Circuit Breakers
    • Sewer: City/Community
    • Water: City/Community

    Community & neighborhood

    Location
    • Region: Belvidere
    • Subdivision: IL

    HOA & financial

    HOA
    • Has HOA: Yes
    • HOA fee: $749 monthly
    • Services included: Pool Access, Clubhouse

    Other

    Other facts
    • Price range: $73K - $73K
    • Ownership: Fee Simple
    • Road surface type: Hard Surface Road

    Price history

    DateEventPrice
    6/17/2024Sold$73,000$54/sqft
    Source: NorthWest Illinois Alliance of REALTORS® #202401870 Report a problem
    4/26/2024Pending sale$73,000$54/sqft
    Source: NorthWest Illinois Alliance of REALTORS® #202401870 Report a problem
    4/25/2024Listed for sale$73,000+40.4%$54/sqft
    Source: NorthWest Illinois Alliance of REALTORS® #202401870 Report a problem
    2/1/2019Listing removed$52,000$39/sqft
    Source: Dickerson & Nieman Realtors #10114715 Report a problem
    2/1/2019Listed for sale$52,000+4%$39/sqft
    Source: Dickerson & Nieman Realtors #10114715 Report a problem
    1/25/2019Sold$50,000-3.8%$37/sqft
    Source: NorthWest Illinois Alliance of REALTORS® #201806710 Report a problem
    12/26/2018Pending sale$52,000$39/sqft
    Source: Dickerson & Nieman Realtors #10114715 Report a problem
    11/29/2018Price change$52,000-5.3%$39/sqft
    Source: Dickerson & Nieman Realtors #10114715 Report a problem
    10/17/2018Listed for sale$54,900$41/sqft
    Source: Dickerson & Nieman #201806710 Report a problem

    Public tax history

    Tax history is unavailable.

    Neighborhood: 61008

    Nearby schools

    GreatSchools rating
    Schools provided by the listing agent
    • Elementary: Meehan Elementary
    • Middle: Belvidere South Middle
    • High: Belvidere High
    • District: Belvidere 100

    Source: NorthWest Illinois Alliance of REALTORS®. This data may not be complete. We recommend contacting the local school district to confirm school assignments for this home.