Skip main navigation
Sold for $89,000
  • $89,000

    2049 Sunset Ln, Belvidere, IL 61008

    3beds
    1,792sqft
    Single Family Residence, Mobile Home
    Built in 2004
    -- sqft lot
    $-- Zestimate®
    $50/sqft
    $1,515 Estimated rent

    Home value

    Not available

    Estimated sales range

    Not available

    $1,515/mo

    Zestimate® history
    Loading
    Loading...

    Owner options

    List your home for rent

    $1,515/mo

    Rent Zestimate®

    Find your next renter with Zillow Rental Manager. Plus, with online applications, you can quickly screen prospective tenants – for free.

    Learn more

    $1,515/mo

    Rent Zestimate®

    Refinance and save

    $1,347/mo

    Est. payment

    Refinancing to a lower rate could help reduce your monthly payments and save thousands over the life of the loan.

    See today's rates

    $1,347/mo

    Est. payment

    Explore your selling options

    Work with a Zillow partner agent

    Leverage their expertise and Zillow's premium Showcase listings to get your home seen by more buyers.

    Get started

    List with your own agent

    Get your home in front of millions of buyers by listing it on Zillow.

    Learn how to do it

    Sell it yourself

    Take full control of how buyers see your home on Zillow by listing For Sale by Owner (FSBO).

    List your home

    What's special

    Center islandLarge eat-in kitchenAbundant cabinetryNewer appliances
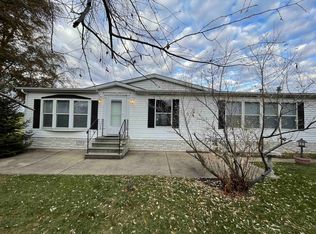
    Spacious 3 Bedroom Home in Four Seasons Mobile Home Park! This beautifully maintained mobile home offers over 1,750 sq. ft. of living space and a layout designed for comfort and functionality. Featuring 3 bedrooms, 2 full bathrooms, and a dedicated office with built-in cabinets and desk, there’s room for everyone and everything. Enjoy cooking and entertaining in the large eat-in kitchen complete with a center island, pantry, abundant cabinetry, and newer appliances including a stove, microwave, and dishwasher. The generously sized living room provides a great space to relax or gather. The nice sized primary suite features a walk-in closet and a private bath with a jetted tub and separate walk-in shower. On the opposite end of the home, you’ll find two additional well-sized bedrooms and a full bath—perfect for guests. A 2+ car garage offers plenty of room for vehicles, or storage. Quick close is possible, making your move-in seamless and easy. Easy access to I-90/39/20. Close to dining, shopping, and medical facilities. Home is being sold as-is. Don’t miss this great opportunity!

    Zillow last checked:

    Listing updated:

    Listed by:

    Scot Craig 815-985-8806,

    Gambino Realtors

    Bought with:

    Ruth Premo, 475131102

    Gambino Realtors

    Source: NorthWest Illinois Alliance of REALTORS®,MLS#: 202503950MLS Logo

    Facts & features

    Interior

    Bedrooms & bathrooms
    • Bedrooms: 3
    • Bathrooms: 2
    • Full bathrooms: 2
    • Main level bathrooms: 2
    • Main level bedrooms: 3
    Primary bedroom
    • Level: Main
    • Area: 182
    • Dimensions: 14 x 13
    Bedroom 2
    • Level: Main
    • Area: 144
    • Dimensions: 12 x 12
    Bedroom 3
    • Level: Main
    • Area: 144
    • Dimensions: 12 x 12
    Kitchen
    • Level: Main
    • Area: 225
    • Dimensions: 12.5 x 18
    Living room
    • Level: Main
    • Area: 320
    • Dimensions: 16 x 20
    Heating
    • Forced Air, Natural Gas
    Cooling
    • Central Air
    Appliances
    • Included: Dishwasher, Dryer, Microwave, Refrigerator, Stove/Cooktop, Washer, Gas Water Heater
    • Laundry: Main Level
    Features
    • Ceiling-Vaults/Cathedral, Walk-In Closet(s)
    • Windows: Skylight(s), Window Treatments
    • Has basement: No
    • Has fireplace: No
    Interior area
    • Total structure area: 1,792
    • Total interior livable area: 1,792 sqft
    • Finished area above ground: 1,792
    • Finished area below ground: 0

    Property

    Parking
    • Total spaces: 2.5
    • Parking features: Attached, Garage Door Opener
    • Garage spaces: 2.5
    Features
    • Has spa: Yes
    • Spa features: Bath
    Lot
    • Features: City/Town
    Details
    • Parcel number: 70022002049

    Construction

    Type & style
    • Home type: MobileManufactured
    • Property subtype: Single Family Residence, Mobile Home
    Materials
    • Siding, Vinyl
    • Roof: Shingle
    Condition
    • Year built: 2004

    Utilities & green energy

    • Electric: Circuit Breakers
    • Sewer: City/Community
    • Water: City/Community

    Community & HOA

    Community
    • Subdivision: IL
    HOA
    • Has HOA: Yes
    • Services included: Pool Access
    • HOA fee: $802 monthly
    Location
    • Region: Belvidere

    Financial & listing details

    • Price per square foot: $50/sqft
    • Annual tax amount: $108
    • Price range: $89K - $89K
    • Date on market: 7/9/2025
    • Cumulative days on market: 5 days
    • Ownership: Fee Simple

    Price history

    DateEventPrice
    8/8/2025Sold$89,000$50/sqft
    Source: NorthWest Illinois Alliance of REALTORS® #202503950 Report a problem
    7/14/2025Pending sale$89,000$50/sqft
    Source: NorthWest Illinois Alliance of REALTORS® #202503950 Report a problem
    7/9/2025Listed for sale$89,000+48.3%$50/sqft
    Source: NorthWest Illinois Alliance of REALTORS® #202503950 Report a problem
    3/21/2016Sold$60,000$33/sqft
    Source: Agent Provided Report a problem

    Public tax history

    Tax history is unavailable.

    Neighborhood: 61008

    Nearby schools

    GreatSchools rating
    Schools provided by the listing agent
    • Elementary: Washington Elementary
    • Middle: Belvidere Central Middle
    • High: Belvidere High
    • District: Belvidere 100

    Source: NorthWest Illinois Alliance of REALTORS®. This data may not be complete. We recommend contacting the local school district to confirm school assignments for this home.