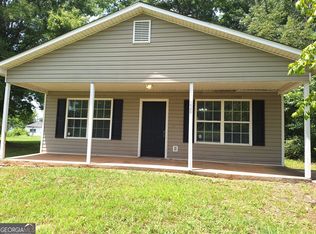
Just off of Cedartown's South Main Street (Hwy 27), sits a quiet residential community, home to 129 Cobb St. City block wide streets, sidewalks and community can be found in the nostalgic neighborhood. Up the walkway or driveway to the front of the home, you'll find the entrance to the home, made for front porch sitting, a great place to gather and enjoy the evening air and sounds of dusk. Step inside to the simple floorplan, where the front rooms house the living room and bedroom one. Through the living room, you'll find the open kitchen with space for a breakfast table, meal prep and the washer & dryer hookups. Continue on through the kitchen to the oversized full bathroom with so many cabinets and a tub/shower combo. Just beyond the bathroom sits the second bedroom on the back of the house, just steps from the back door that leads to the massive back yard. Out back you will find room to roam, play and entertain. Two additional buildings provide space for storage, chickens, tools and toys. The backside of the deep lot is fenced. The home is being sold as-is. That means a buyer may have inspections done, but the seller is not willing to do any repairs. So, keep that in mind when looking at the home because it does need some TLC. The seller has taken that into consideration in the pricing.
Active
Price cut: $25K (9/17)
$135,000
129 Cobb St, Cedartown, GA 30125
2beds
804sqft
Single Family Residence
Built in 1900
10,018 Square Feet Lot
$130,700 Zestimate®
$168/sqft
$-- HOA
What's special
City block wide streetsSimple floorplanWasher and dryer hookups
- 43 days
- 454
- 45
Zillow last checked:
Listing updated:
Listed by:
Patti A Loveless 678-910-5217,
Cynosure Ventures,
Leah Loveless 470-242-9523,
Cynosure Ventures
Source: GAMLS,MLS#: 10835765
Facts & features
Interior
Bedrooms & bathrooms
- Bedrooms: 2
- Bathrooms: 1
- Full bathrooms: 1
- Main level bathrooms: 1
- Main level bedrooms: 2
Rooms
- Room types: Other
Kitchen
- Features: Breakfast Area
Heating
- Natural Gas
Cooling
- Window Unit(s)
Appliances
- Included: Oven/Range (Combo)
- Laundry: Common Area, In Kitchen
Features
- Master On Main Level
- Flooring: Laminate
- Basement: None
- Has fireplace: No
- Common walls with other units/homes: No Common Walls
Interior area
- Total structure area: 804
- Total interior livable area: 804 sqft
- Finished area above ground: 804
- Finished area below ground: 0
Property
Parking
- Total spaces: 3
- Parking features: Off Street
Features
- Levels: One
- Stories: 1
- Patio & porch: Porch
- Fencing: Back Yard,Fenced
- Has view: Yes
- View description: City
Lot
- Size: 10,018 Square Feet
- Features: Level
- Residential vegetation: Grassed
Details
- Additional structures: Barn(s), Outbuilding
- Parcel number: C22 041
- Special conditions: As Is
Construction
Type & style
- Home type: SingleFamily
- Architectural style: Bungalow/Cottage
- Property subtype: Single Family Residence
Materials
- Block, Vinyl Siding
- Foundation: Block
- Roof: Composition
Condition
- Resale
- New construction: No
- Year built: 1900
Utilities & green energy
- Sewer: Public Sewer
- Water: Public
- Utilities for property: Cable Available, Electricity Available, High Speed Internet, Natural Gas Available, Phone Available, Sewer Available, Sewer Connected, Water Available
Community & HOA
Community
- Features: None
- Subdivision: none
HOA
- Has HOA: No
- Services included: None
Location
- Region: Cedartown
Financial & listing details
- Price per square foot: $168/sqft
- Tax assessed value: $119,870
- Annual tax amount: $1,079
- Date on market: 8/29/2026
- Cumulative days on market: 43 days
- Listing agreement: Exclusive Right To Sell
- Listing terms: 1031 Exchange,Cash,Conventional
- Electric utility on property: Yes
Estimated market value
$130,700
$124,000 - $137,000
$1,034/mo
Price history
| Date | Event | Price |
|---|---|---|
| 9/17/2026 | Price change | $135,000-15.6%$168/sqft |
Source:  GAMLS #10835765 Report a problem GAMLS #10835765 Report a problem | ||
| 8/29/2026 | Listed for sale | $160,000+10.3%$199/sqft |
Source: GAMLS #10835765 Report a problem | ||
| 5/15/2024 | Sold | $145,000$180/sqft |
Source: GAMLS #10291204 Report a problem | ||
| 5/2/2024 | Pending sale | $145,000$180/sqft |
Source: GAMLS #10291204 Report a problem | ||
| 5/2/2024 | Listed for sale | $145,000+625%$180/sqft |
Source: GAMLS #10291204 Report a problem | ||
| 2/28/2017 | Sold | $20,000$25/sqft |
Source: Public Record Report a problem | ||
Public tax history
| Year | Property taxes | Tax assessment |
|---|---|---|
| 2025 | $1,578 +118.4% | $47,948 +109.6% |
| 2024 | $723 +42.4% | $22,876 +44.4% |
| 2023 | $507 +4.7% | $15,846 +13.4% |
| 2022 | $484 -0.9% | $13,976 |
| 2021 | $489 -8.1% | $13,976 |
| 2020 | $532 +3.6% | $13,976 +5.5% |
| 2019 | $514 +67.1% | $13,252 +6.2% |
| 2018 | $307 -42.2% | $12,474 -9.7% |
| 2017 | $532 +41.5% | $13,808 |
| 2016 | $376 | $13,808 -2.1% |
| 2015 | $376 -2.4% | $14,111 |
| 2014 | $385 -0.7% | $14,111 +2% |
| 2013 | $388 | $13,836 |
| 2012 | -- | -- |
| 2011 | -- | -- |
| 2010 | -- | -- |
Find assessor info on the county website
Monthly payment
Est. payment
Payment breakdown
Explore the cost of this home by adjusting the details. Changes won't be saved.Climate risks
Neighborhood: 30125
Nearby schools
Schools provided by the listing agent
- Elementary: Northside
- Middle: Cedartown
- High: Cedartown
Source: GAMLS. This data may not be complete. We recommend contacting the local school district to confirm school assignments for this home.
Similar homes
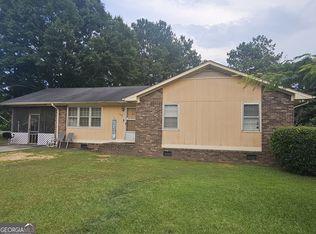
- $185,9003 bd2 ba1.1k sqft229 Merritts Ave, Cedartown, GA 30125Active
 MLS ID #10796331, Elaine Osborn, Elaine Osborn Realty. GAMLS
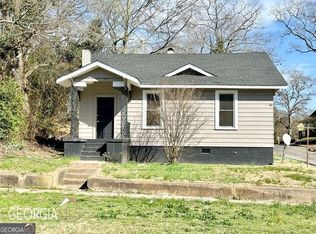
 - $195,0003 bd2 ba1.1k sqft509 W Jule Peek Ave, Cedartown, GA 30125Active
 MLS ID #10800246, Jason Cockrell, Main Street Realty. GAMLS
 - $194,9002 bd1 ba924 sqft102 W Fairmount Ave, Cedartown, GA 30125Active
 MLS ID #10774984, Tony Baxter, Hometown Realty. GAMLS
 - $192,5002 bd1 ba1k sqft315 Jones St, Cedartown, GA 30125Active
 MLS ID #10661675, Janna Marin, Chess Realty. GAMLS
 - $187,0003 bd2 ba1.2k sqft329 Noyes St, Cedartown, GA 30125ActiveMLS ID #10742873, Elaine Osborn, Elaine Osborn Realty. GAMLS
- $129,9002 bd2 ba1k sqft812 Wilson St, Rockmart, GA 30153ActiveMLS ID #10854680, Tytus McBryde, Hometown Realty. GAMLS
- $93,0003 bd2 ba980 sqft390 Fields Rd, Cedartown, GA 30125ActiveMLS ID #10811790, Patti A Loveless, Cynosure Ventures. GAMLS
- $150,0002 bd1 ba1k sqft15 Roper Rd, Aragon, GA 30104ActiveMLS ID #10857898, Jessica Johnson, Porch Property Group, LLC. GAMLS
- $199,9003 bd1 ba1.1k sqft1529 Shiloh Rd, Cedartown, GA 30125ActiveMLS ID #10796889, Kenneth Roberts, Atlanta Communities. GAMLS
- $129,9002 bd1 ba1k sqft514 Booze Mountain Rd SE, Lindale, GA 30147ActiveMLS ID #10580352, Mary Holcomb, Reese and Smallwood, Inc.. GAMLS
- $149,9002 bd2 ba916 sqft2423 Flannery St SE, Rome, GA 30161ActiveMLS ID #10816683, Shelley L Womack, Legacy Properties. GAMLS
- $150,0002 bd1 ba790 sqft102 Hosea St SW, Rome, GA 30161ActiveMLS ID #10870922, Reynalda Chavez, Beautiful Homes Realty. GAMLS
- $120,0003 bd1 ba864 sqft512 Donahoo Rd SE, Silver Creek, GA 30173ActiveMLS ID #10809268, Mark Spain, Mark Spain Real Estate. GAMLS
- $117,9002 bd1 ba952 sqft2014 Maple Ave SW, Rome, GA 30161ActiveMLS ID #10856628, Carla Mahan, Atlanta Communities. GAMLS
- $164,9001 bd1 ba900 sqft169 Reeceburg Rd SE, Silver Creek, GA 30173ActiveMLS ID #10836374, Derinda S Stephens, Integrity Realty Group. GAMLS
