A great opportunity for buyers looking for a home they can make their own! This 3-bedroom, 2-bathroom home sits on a .26-acre lot and offers plenty of potential at an affordable price. The exterior appears to be in good condition, providing a solid starting point for future improvements. Inside, the home could use some updates and repairs, but with the right vision and a little work, there's plenty of opportunity to make it your own. The partially fenced backyard offers room to enjoy the outdoors, while the two-stall garage in front of the home provides convenient parking and additional storage space. Priced with its current condition in mind, this property is worth a look for anyone willing to put in some work and build equity along the way.
Pending
$54,900
129 Davis St, Ishpeming, MI 49849
3beds
1,640sqft
Single Family Residence
Built in 1875
0.26 Acres Lot
$165,400 Zestimate®
$33/sqft
$-- HOA
What's special
Two-stall garagePartially fenced backyard
- 13 days
- 696
- 60
Zillow last checked:
Listing updated:
Listed by:
TRAVIS RYAN 906-205-7777,
FRESHDOOR REAL ESTATE 906-205-0055
Source: MiRealSource,MLS#: 50224838 Originating MLS: Upper Peninsula Assoc of Realtors
Facts & features
Interior
Bedrooms & bathrooms
- Bedrooms: 3
- Bathrooms: 2
- Full bathrooms: 1
- 1/2 bathrooms: 1
Rooms
- Room types: Entry, Family Room, Laundry, Living Room, First Flr Lavatory, Dining Room
Bedroom 1
- Features: Carpet
- Level: First
- Area: 63
- Dimensions: 9 x 7
Bedroom 2
- Features: Wood
- Level: Second
- Area: 117
- Dimensions: 13 x 9
Bedroom 3
- Features: Carpet
- Level: Second
- Area: 168
- Dimensions: 14 x 12
Bathroom 1
- Features: Linoleum
- Level: Second
- Area: 35
- Dimensions: 7 x 5
Dining room
- Features: Wood
- Level: First
- Area: 88
- Dimensions: 11 x 8
Family room
- Features: Carpet
- Level: First
- Area: 209
- Dimensions: 19 x 11
Kitchen
- Features: Carpet
- Level: First
- Area: 120
- Dimensions: 15 x 8
Living room
- Features: Carpet
- Level: First
- Area: 221
- Dimensions: 17 x 13
Heating
- Forced Air, Natural Gas
Cooling
- None
Appliances
- Included: Dishwasher, Dryer, Range/Oven, Refrigerator, Washer, Gas Water Heater
- Laundry: First Floor Laundry
Features
- Flooring: Hardwood, Carpet, Wood, Linoleum
- Basement: Exterior Entry,Crawl Space
- Has fireplace: No
Interior area
- Total structure area: 1,640
- Total interior livable area: 1,640 sqft
- Finished area above ground: 1,640
- Finished area below ground: 0
Property
Parking
- Total spaces: 3
- Parking features: 3 or More Spaces, Detached
- Garage spaces: 2
Features
- Levels: One and One Half
- Stories: 1.5
- Fencing: Fence Owned
- Waterfront features: None
- Frontage type: Road
- Frontage length: 25
Lot
- Size: 0.26 Acres
- Dimensions: 25 x 50 x 11 x 20 x 39
- Features: Subdivision, City Lot
Details
- Additional structures: Garage(s)
- Parcel number: 525135003300
- Zoning: GR
- Zoning description: Residential
- Special conditions: Real Estate Owned,In Foreclosure
Construction
Type & style
- Home type: SingleFamily
- Architectural style: Bungalow
- Property subtype: Single Family Residence
Materials
- Aluminum Siding
Condition
- Year built: 1875
Utilities & green energy
- Sewer: Public Sanitary
- Water: Public
- Utilities for property: Cable/Internet Avail., DSL Available, Cable Available, Electricity Connected, Natural Gas Connected, Phone Available, Sewer Connected, Water Connected, Hard Line Internet, Internet Spectrum
Community & HOA
Community
- Subdivision: Hard Ore Add
HOA
- Has HOA: No
Location
- Region: Ishpeming
Financial & listing details
- Price per square foot: $33/sqft
- Tax assessed value: $108,100
- Date on market: 10/14/2026
- Cumulative days on market: 13 days
- Listing agreement: Exclusive Right To Sell
- Listing terms: Cash,Conventional
- Road surface type: Paved
Foreclosure details
Estimated market value
$165,400
$131,000 - $197,000
$1,989/mo
Price history
| Date | Event | Price |
|---|---|---|
| 5/29/2001 | Sold | $7,000$4/sqft |
Source: Agent Provided Report a problem | ||
Public tax history
| Year | Property taxes | Tax assessment |
|---|---|---|
| 2025 | -- | $54,050 +3.8% |
| 2024 | -- | $52,050 +14.6% |
| 2023 | -- | $45,400 +29.7% |
| 2022 | -- | $35,000 +17.6% |
| 2021 | -- | $29,750 +1.4% |
| 2019 | -- | $29,350 +8.5% |
| 2018 | -- | $27,050 |
| 2017 | -- | $27,050 +3% |
| 2016 | -- | $26,250 |
| 2015 | -- | $26,250 -4.5% |
| 2014 | -- | $27,500 +3.6% |
| 2012 | -- | $26,550 |
| 2011 | -- | $26,550 |
| 2010 | -- | $26,550 |
Find assessor info on the county website
Monthly payment
Climate risks
Neighborhood: 49849
Nearby schools
Schools provided by the listing agent
- Elementary: Birchview Elementary School
- Middle: Ishpeming Middle School
- High: Ishpeming High School
- District: Ishpeming Public School District
Source: MiRealSource. This data may not be complete. We recommend contacting the local school district to confirm school assignments for this home.
Similar homes
- $55,0003 bd1 ba1.2k sqft162 Saginaw St, Ishpeming, MI 49849For Sale
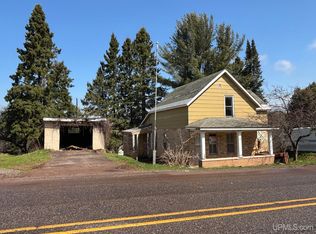
 MLS ID #50202436, KELLIE A HILLIER-GENSCHAW, RE/MAX 1ST REALTY. MiRealSource
- $69,0003 bd1 ba1.6k sqft709 Park St, Ishpeming, MI 49849For Sale
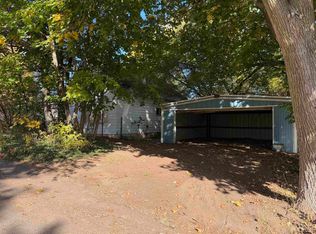 MLS ID #50223363, DAWN FLORIO, RE/MAX 1ST REALTY. MiRealSource
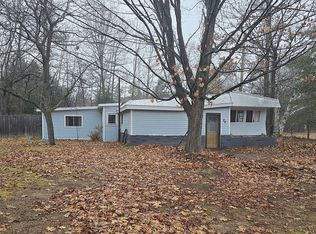
- $65,0002 bd1 ba1k sqft24 Silver Creek Dr, Marquette, MI 49855For Sale By Owner
- $79,9003 bd2 ba1k sqft409 Mustang St, Gwinn, MI 49841For Sale
 MLS ID #1951731, Lisa Reidt. NGLRMLS
- $69,9953 bd2 ba1.1k sqft55 E Riling St, Gwinn, MI 49841For SaleMLS ID #50225347, CALEB VANTIMMEREN, AV RENTAL COMPANY. MiRealSource
