Skip main navigation
Off market
  • $738,600

    129 Dory Cir, Black Hawk, CO 80422

    3beds
    1,536sqft
    Detached Single Family
    Built in 2003
    1.82 Acres Lot
    $738,600 Zestimate®
    $481/sqft
    $2,867 Estimated rent

    Home value

    $738,600

    $702,000 - $776,000

    $2,867/mo

    Zestimate® history
    Loading
    Loading...

    Owner options

    List your home for rent

    $2,867/mo

    Rent Zestimate®

    Find your next renter with Zillow Rental Manager. Plus, with online applications, you can quickly screen prospective tenants – for free.

    Learn more

    $2,867/mo

    Rent Zestimate®

    Refinance and save

    $4,061/mo

    Est. payment

    Refinancing to a lower rate could help reduce your monthly payments and save thousands over the life of the loan.

    See today's rates

    $4,061/mo

    Est. payment

    Explore your selling options

    Work with a Zillow partner agent

    Leverage their expertise and Zillow's premium Showcase listings to get your home seen by more buyers.

    Get started

    List with your own agent

    Get your home in front of millions of buyers by listing it on Zillow.

    Learn how to do it

    Sell it yourself

    Take full control of how buyers see your home on Zillow by listing For Sale by Owner (FSBO).

    List your home

    What's special

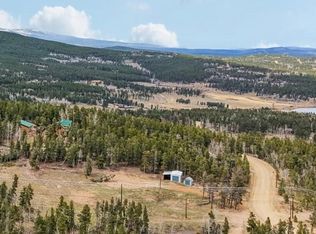
    The opportunity is now to own this beautiful, impeccably maintained log home in desirable Dory Lakes. Sitting on 1.82 acres, this is the perfect full time residence or second home with ease of access to the heart of Black Hawk or 30 minutes to Golden. You feel at peace as soon as you step on the covered porch. As you enter, the log beams and vaulted tongue and groove ceilings grab your attention for a WOW moment. The main level, with hardwood floors, includes a great room with gas fireplace, updated kitchen with newer gas range, granite countertops and island, eat-in dining and a mud room perfect for leaving the muck of the outdoors out. Completing the main level are 2 oversized bedrooms and a full bath. As you head upstairs you are welcomed by a loft that would be great for a home office, craft room or reading room. The oversized primary bedrooms is the retreat you have been waiting for with walk-in closet and 3/4 bath that includes space for a stackable washer/dryer. This is only the beginning of what the property has to offer. The 2 car detached garage includes a 22x14 workshop or storage. Is there room to park my RV or trailers you ask? Why yes there is. Ample space has been created that will accommodate multiple RV's, trailers or toys that we all like to enjoy in the mountains. Enjoy the fresh air as you sit on the separate deck nestled in the trees. Dory Lakes offers a stocked fishing pond for an additional fee. This is a must see property and it is move in ready!

    This property is off market, which means it's not currently listed for sale or rent on Zillow. This may be different from what's available on other websites or public sources.

    Facts & features

    Interior

    Bedrooms & bathrooms
    • Bedrooms: 3
    • Bathrooms: 2
    • Full bathrooms: 1
    • 3/4 bathrooms: 1
    Heating
    • Forced air, Gas
    Cooling
    • None
    Appliances
    • Included: Dishwasher, Microwave, Range / Oven, Refrigerator
    • Laundry: closet
    Features
    • Window Coverings, Kitchen Island, Double Pane Windows, Open Floorplan, Master Suite, Eating Space / Kitchen, Vaulted, Updated
    • Flooring: Carpet, Hardwood
    • Has fireplace: Yes
    • Fireplace features: Electric, Gas/Gas Logs
    Interior area
    • Total interior livable area: 1,536 sqft

    Property

    Parking
    • Parking features: Garage - Detached
    Features
    • Exterior features: Stone
    Lot
    • Size: 1.82 Acres
    Details
    • Parcel number: R005912
    • Zoning: RES

    Construction

    Type & style
    • Home type: SingleFamily
    • Architectural style: Contemporary
    • Property subtype: Detached Single Family
    Materials
    • Wood
    • Roof: Metal
    Condition
    • Year built: 2003

    Utilities & green energy

    • Sewer: Septic Tank
    • Water: Well

    Community & neighborhood

    Location
    • Region: Black Hawk

    HOA & financial

    HOA
    • Has HOA: Yes
    • HOA fee: $5 monthly

    Other

    Other facts
    • Flooring: Wood, Carpet
    • Roof: Metal
    • Sewer: Septic Tank
    • Heating: Forced Air, Gas
    • WaterSource: Well
    • Zoning: RES
    • Appliances: Dishwasher, Refrigerator (Kitchen), Stove/Range/Oven, Microwave Oven
    • InteriorFeatures: Window Coverings, Kitchen Island, Double Pane Windows, Open Floorplan, Master Suite, Eating Space / Kitchen, Vaulted, Updated
    • FireplacesTotal: 2
    • FireplaceFeatures: Electric, Gas/Gas Logs
    • ConstructionMaterials: Stone, Log
    • OpenParkingSpaces: 2
    • Cooling: Ceiling Fan(s)
    • ExteriorFeatures: Utility Shed, Front Porch
    • PropertySubType: Detached Single Family
    • LaundryFeatures: closet
    • StructureType: 2 Story
    • AboveGradeFinishedAreaSource: 1536
    • ArchitecturalStyle: Mountain Contemporary

    Price history

    DateEventPrice
    11/7/2022Sold$710,000+3.6%$462/sqft
    Source: Public Record Report a problem
    10/4/2022Pending sale$685,000$446/sqft
    Source: RE/MAX International #2822376 Report a problem
    9/30/2022Listed for sale$685,000+37%$446/sqft
    Source: RE/MAX International #2822376 Report a problem
    7/21/2019Listing removed$500,000$326/sqft
    Source: RE/MAX Alliance #3206289 Report a problem
    7/20/2019Listed for sale$500,000-3.3%$326/sqft
    Source: RE/MAX Alliance #3206289 Report a problem
    7/19/2019Sold$517,000+3.4%$337/sqft
    Source: Public Record Report a problem
    6/23/2019Pending sale$500,000$326/sqft
    Source: RE/MAX ALLIANCE #3206289 Report a problem
    6/20/2019Listed for sale$500,000+26.6%$326/sqft
    Source: RE/MAX ALLIANCE #3206289 Report a problem
    8/12/2015Sold$395,000-1.3%$257/sqft
    Source: Public Record Report a problem
    6/26/2015Pending sale$400,000$260/sqft
    Source: Coldwell Banker Residential Brokerage - Denver West #7802604 Report a problem
    6/20/2015Listed for sale$400,000$260/sqft
    Source: Coldwell Banker Residential Brokerage - Denver West #7802604 Report a problem

    Public tax history

    YearProperty taxesTax assessment
    2025$1,190 +1.2%$46,090 +8.7%
    2024$1,176 +17.3%$42,400
    2023$1,002 +0.2%$42,400 +30.5%
    2022$1,000 +13.3%$32,480 -2.8%
    2021$883 +17%$33,410 +8.2%
    2020$755 $30,880
    2019$755 +10.4%$30,880 +16.7%
    2018$683 -0.1%$26,460
    2017$684 $26,460 +7.2%
    2016-- $24,690
    2015-- $24,690 +12.7%
    2014-- $21,900
    2013-- $21,900 +5.7%
    2012-- $20,710
    2011-- $20,710 -1.6%
    2010-- $21,050

    Find assessor info on the county website

    Neighborhood: 80422

    Nearby schools

    GreatSchools rating
    Schools provided by the listing agent
    • Elementary: Gilpin County School
    • Middle: Gilpin County School
    • High: Gilpin County School
    • District: Gilpin RE-1

    Source: The MLS. This data may not be complete. We recommend contacting the local school district to confirm school assignments for this home.

    Get pre-qualified for a loan
    At Zillow Home Loans, we can pre-qualify you in as little as 5 minutes with no impact to your credit score.

    An equal housing lender. NMLS #10287.