Skip main navigation
Off market
  • $903,600

    129 Dover Ct, Castle Pines, CO 80108

    5beds
    4,278sqft
    SingleFamily
    Built in 1987
    0.3 Acres Lot
    $903,600 Zestimate®
    $211/sqft
    $4,865 Estimated rent

    Home value

    $903,600

    $849,000 - $967,000

    $4,865/mo

    Zestimate® history
    Loading
    Loading...

    Owner options

    List your home for rent

    $4,865/mo

    Rent Zestimate®

    Find your next renter with Zillow Rental Manager. Plus, with online applications, you can quickly screen prospective tenants – for free.

    Learn more

    $4,865/mo

    Rent Zestimate®

    Refinance and save

    $5,373/mo

    Est. payment

    Refinancing to a lower rate could help reduce your monthly payments and save thousands over the life of the loan.

    See today's rates

    $5,373/mo

    Est. payment

    Explore your selling options

    Work with a Zillow partner agent

    Leverage their expertise and Zillow's premium Showcase listings to get your home seen by more buyers.

    Get started

    List with your own agent

    Get your home in front of millions of buyers by listing it on Zillow.

    Learn how to do it

    Sell it yourself

    Take full control of how buyers see your home on Zillow by listing For Sale by Owner (FSBO).

    List your home

    What's special

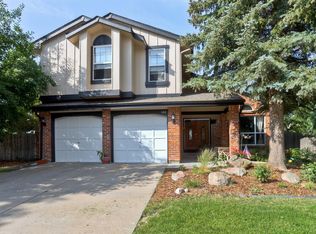
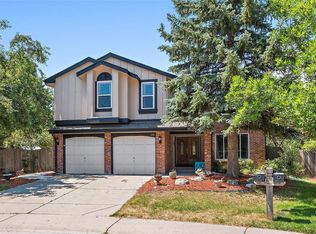
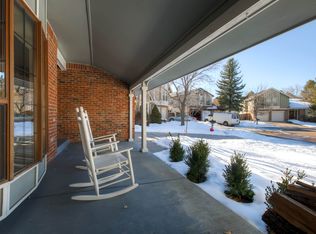
    Enjoy Living In Castle Pines with This Perfect Cul-de-Sac Location that Backs to Miles of Open Space! Walk in the Front Door to Vaulted Ceilings and Numerous Windows it Will Take your Breath Away! The Open Charming Living Room Flows Right into the Formal Dining Room! The Updated Bright Kitchen with Granite Counter Tops, Kitchen Island, Updated Cabinets and Appliances Feature Views of the the Private Backyard and Flows into the Family Room! Walk Outside to a Gigantic Backyard That Features a HUGE Trex Deck with Seating! Perfect for Entertaining And Private Hot Tub! Garage is Expanded to Fit Full Size Truck! Upstairs Features Vaulted Master Suite with Sitting Area, Spacious 5 Piece Master Bath! 3 Generous Sized Bedrooms, Loft 4 piece bath. The Finished Non-Conforming Basement Features Great Family Room, Guest Bed and 3/4 Bathroom! This Home is a MUST SEE! Within Walking Distance to 3 Schools. All Information Deemed Reliable Buyer and Buyers Agent to Verify all Information.

    This property is off market, which means it's not currently listed for sale or rent on Zillow. This may be different from what's available on other websites or public sources.
    Facts & features

    Interior

    Bedrooms & bathrooms
    • Bedrooms: 5
    • Bathrooms: 4
    • Full bathrooms: 3
    • 1/2 bathrooms: 1
    Heating
    • Forced air, Gas
    Cooling
    • Central
    Appliances
    • Included: Dishwasher, Dryer, Garbage disposal, Microwave, Range / Oven, Refrigerator, Washer
    Features
    • Eating Space / Kitchen, Open Floor Plan, Five Piece Bath, Master Bath, Master Suite, Heated Basement
    • Flooring: Tile, Carpet, Hardwood
    • Basement: Finished
    • Has fireplace: Yes
    Interior area
    • Total interior livable area: 4,278 sqft

    Property

    Parking
    • Total spaces: 2
    • Parking features: Garage - Attached
    Features
    • Exterior features: Other
    • Has spa: Yes
    • Has view: Yes
    • View description: Park
    Lot
    • Size: 0.30 Acres
    Details
    • Parcel number: 235104409080

    Construction

    Type & style
    • Home type: SingleFamily
    Materials
    • Frame
    • Roof: Composition
    Condition
    • Year built: 1987

    Utilities & green energy

    • Water: Public

    Community & neighborhood

    Location
    • Region: Castle Pines

    HOA & financial

    HOA
    • Has HOA: Yes
    • HOA fee: $75 monthly
    • Services included: Community Pool, Clubhouse, Trash Removal, Recycling, Common Area Grounds Maintenance

    Other

    Other facts
    • Structural Style: 2 Story
    • School District: Douglas RE-1
    • Construction Materials: Wood Siding, Brick
    • Interior Features: Eating Space / Kitchen, Open Floor Plan, Five Piece Bath, Master Bath, Master Suite, Heated Basement
    • Kitchen Appliances: Smoke Alarm
    • Site Features: Adjacent to Open Space
    • Water Source: Public
    • Association Fee Frequency: Annual
    • Construction Methods: Brick
    • Association Fee Includes: Community Pool, Clubhouse, Trash Removal, Recycling, Common Area Grounds Maintenance
    • Association Fee Frequency Second: Monthly

    Price history

    DateEventPrice
    10/5/2022Sold$685,000+33%$160/sqft
    Source: Public Record Report a problem
    8/22/2017Sold$515,000-2.8%$120/sqft
    Source: Public Record Report a problem
    6/29/2017Price change$530,000+0%$124/sqft
    Source: ASSIST 2 SELL PIELE REALTY #6345806 Report a problem
    6/15/2017Price change$529,999-1.9%$124/sqft
    Source: ASSIST 2 SELL PIELE REALTY #6345806 Report a problem
    6/5/2017Price change$540,000-1.8%$126/sqft
    Source: ASSIST 2 SELL PIELE REALTY #6345806 Report a problem
    5/23/2017Listed for sale$550,000+81.5%$129/sqft
    Source: ASSIST 2 SELL PIELE REALTY #6345806 Report a problem
    1/28/2003Sold$303,000+7.4%$71/sqft
    Source: Public Record Report a problem
    5/31/2000Sold$282,000$66/sqft
    Source: Public Record Report a problem

    Public tax history

    YearProperty taxesTax assessment
    2025$5,709 -0.9%$54,710 -10.8%
    2024$5,763 +77%$61,360 -1%
    2023$3,257 -3.8%$61,960 +52.2%
    2022$3,385 $40,720 -2.8%
    2021-- $41,890 +4.3%
    2020$4,057 +17.3%$40,160
    2019$3,458 0%$40,160 +19.4%
    2018$3,458 +6.5%$33,640
    2017$3,248 -11%$33,640 +1.4%
    2016$3,647 -10%$33,190
    2015$4,054 +14.3%$33,190 +19.9%
    2014$3,547 $27,670
    2013-- $27,670 +12.4%
    2012-- $24,620
    2011-- $24,620 -10.7%
    2010-- $27,560 +0.2%
    2009$1,773 $27,510
    2008-- $27,510 +6.5%
    2007-- $25,840
    2006$3,308 -0.8%$25,840 -2.9%
    2004$3,335 -50%$26,620 -2.4%
    2003$6,673 $27,270
    2002-- $27,270 +11.4%
    2001$3,572 -1.7%$24,490 0%
    2000$3,634 $24,491

    Find assessor info on the county website

    Neighborhood: 80108

    Nearby schools

    GreatSchools rating
    Schools provided by the listing agent
    • Elementary: Buffalo Ridge
    • Middle: Rocky Heights
    • High: Rock Canyon
    • District: Douglas RE-1

    Source: The MLS. This data may not be complete. We recommend contacting the local school district to confirm school assignments for this home.

    Get a cash offer in 3 minutes
    Find out how much your home could sell for in as little as 3 minutes with a no-obligation cash offer.
    Estimated market value
    $903,600
    Get a cash offer in 3 minutes
    Find out how much your home could sell for in as little as 3 minutes with a no-obligation cash offer.
    Estimated market value
    $903,600