Historic character meets modern luxury in this beautifully updated 3-bedroom, 2-bath home just a few steps to downtown events and restaurants. Lovingly renovated, it offers the craftsmanship and charm of a historic home with the comfort and convenience of modern living. A distinctive tower, wraparound porch, antique front doors, rich original refinished woodwork, dramatic arched openings, beautiful winding staircase, pocket doors, and refinished hardwood floors showcase the home’s timeless architecture. The thoughtfully designed floor plan features a first-floor bedroom and full bath, second-floor laundry (option for first floor laundry), large mudroom, updated kitchen and baths, and generous living and entertaining spaces. The home has newer windows, siding and roof as well as a tankless water heater and full electrical/plumbing upgrade. Outside, the large, fully fenced backyard offers a peaceful retreat surrounded by mature trees, with plenty of space to entertain, garden or play. A one-car garage with EV charger adds another modern convenience. A rare opportunity to enjoy the beauty and craftsmanship of a historic home without sacrificing the amenities of today.
For sale
$235,000
129 E Butler St, Adrian, MI 49221
3beds
1,675sqft
Single Family Residence
Built in 1890
8,712 Square Feet Lot
$229,200 Zestimate®
$140/sqft
$-- HOA
What's special
Large fully fenced backyardWraparound porchRefinished hardwood floorsSecond-floor laundryRich original refinished woodworkDramatic arched openingsThoughtfully designed floor plan
- 2 days
- 489
- 70
Zillow last checked:
Listing updated:
Listed by:
Megan Greenwell 517-605-9149,
Grata Domum Realty, LLC 517-920-4995
Source: MiRealSource,MLS#: 50223168 Originating MLS: Lenawee County Association of REALTORS
Originating MLS: Lenawee County Association of REALTORSFacts & features
Interior
Bedrooms & bathrooms
- Bedrooms: 3
- Bathrooms: 2
- Full bathrooms: 2
Rooms
- Room types: Family Room, Bedroom, Living Room, Laundry, Bathroom, Other-See Remarks, Second Flr Full Bathroom, Dining Room
Bedroom 1
- Features: Wood
- Level: First
- Area: 80
- Dimensions: 10 x 8
Bedroom 2
- Features: Carpet
- Level: Second
- Area: 96
- Dimensions: 8 x 12
Bedroom 3
- Features: Carpet
- Level: Second
- Area: 156
- Dimensions: 12 x 13
Bathroom 1
- Features: Marble
- Level: First
- Area: 36
- Dimensions: 9 x 4
Bathroom 2
- Features: Tile
- Level: Second
- Area: 96
- Dimensions: 8 x 12
Dining room
- Features: Wood
- Level: First
- Area: 121
- Dimensions: 11 x 11
Family room
- Features: Wood
- Level: First
- Area: 180
- Dimensions: 15 x 12
Kitchen
- Level: First
- Area: 154
- Dimensions: 14 x 11
Living room
- Features: Wood
- Level: First
- Area: 180
- Dimensions: 15 x 12
Heating
- Forced Air, Humidity Control, Natural Gas
Cooling
- Ceiling Fan(s), Central Air
Appliances
- Included: Dishwasher, Disposal, Dryer, Range/Oven, Refrigerator, Washer, Tankless Water Heater
- Laundry: Second Floor Laundry
Features
- Eat-in Kitchen
- Flooring: Hardwood, Wood, Carpet, Marble
- Basement: MI Basement,Brick
- Has fireplace: No
Interior area
- Total structure area: 2,750
- Total interior livable area: 1,675 sqft
- Finished area above ground: 1,675
- Finished area below ground: 0
Property
Parking
- Total spaces: 3
- Parking features: 3 or More Spaces, Garage, Detached, Electric in Garage
- Garage spaces: 1
Features
- Levels: Two
- Stories: 2
- Patio & porch: Porch
- Exterior features: Sidewalks, Street Lights, Garden
- Fencing: Fenced,Fence Owned
- Waterfront features: None
- Body of water: None
- Frontage type: Road
- Frontage length: 65
Lot
- Size: 8,712 Square Feet
- Dimensions: 65 x 132
- Features: City Lot
Details
- Parcel number: XA0000028300
- Special conditions: Private
Construction
Type & style
- Home type: SingleFamily
- Architectural style: Victorian,Historic
- Property subtype: Single Family Residence
Materials
- Vinyl Siding
- Foundation: Basement, Brick
Condition
- New construction: No
- Year built: 1890
Utilities & green energy
- Sewer: Public At Street
- Water: Public Water at Street
- Utilities for property: Cable/Internet Avail.
Green energy
- Energy efficient items: See Remarks
Community & HOA
Community
- Subdivision: None
HOA
- Has HOA: No
Location
- Region: Adrian
Financial & listing details
- Price per square foot: $140/sqft
- Tax assessed value: $113,764
- Annual tax amount: $2,016
- Date on market: 9/28/2026
- Cumulative days on market: 3 days
- Listing agreement: Exclusive Right To Sell
- Listing terms: Cash,Conventional,FHA,VA Loan
- Road surface type: Paved
Estimated market value
$229,200
$218,000 - $241,000
$2,026/mo
Price history
| Date | Event | Price |
|---|---|---|
| 9/28/2026 | Listed for sale | $235,000+245.6%$140/sqft |
Source:  MiRealSource #50223168 Report a problem MiRealSource #50223168 Report a problem | ||
| 4/29/2016 | Sold | $68,000$41/sqft |
Source: Public Record Report a problem | ||
Public tax history
| Year | Property taxes | Tax assessment |
|---|---|---|
| 2025 | $1,711 -9.7% | $56,882 +9.4% |
| 2024 | $1,896 +20.2% | $52,005 +10.4% |
| 2023 | $1,578 | $47,126 +8.3% |
| 2022 | -- | $43,500 +16.1% |
| 2021 | $1,438 | $37,455 +3.2% |
| 2020 | $1,438 +1.8% | $36,293 +11% |
| 2019 | $1,413 | $32,700 -15.2% |
| 2018 | -- | $38,584 +17.6% |
| 2017 | $780 | $32,807 +38.9% |
| 2016 | -- | $23,614 -26.9% |
| 2014 | -- | $32,300 -13.6% |
| 2012 | -- | $37,400 |
| 2011 | -- | $37,400 -13.6% |
| 2010 | -- | $43,300 -16.4% |
| 2009 | -- | $51,800 +4.9% |
| 2008 | -- | $49,400 +4.4% |
| 2006 | -- | $47,300 |
| 2005 | -- | $47,300 +5.1% |
| 2004 | $990 | $45,000 +7.1% |
| 2002 | -- | $42,000 +16.3% |
| 2001 | -- | $36,100 |
| 2000 | -- | $36,100 |
Find assessor info on the county website
Monthly payment
Est. payment
Payment breakdown
Explore the cost of this home by adjusting the details. Changes won't be saved.Climate risks
Neighborhood: 49221
Nearby schools
Schools provided by the listing agent
- District: Adrian City School District
Source: MiRealSource. This data may not be complete. We recommend contacting the local school district to confirm school assignments for this home.
Similar homes
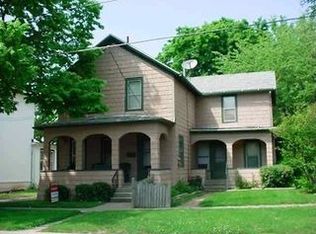
- $200,0003 bd2 ba1.4k sqft716 Division St, Adrian, MI 49221For Sale By Owner

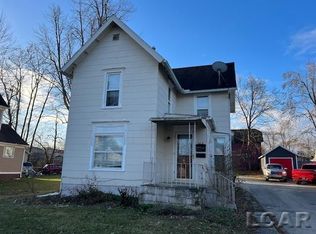
- $--4 bd2 ba1.7k sqft1076 Pleasant Knoll Dr, Adrian, MI 49221Auction
 Xome
Xome - $220,0002 bd2 ba1.5k sqft428 S Madison St, Adrian, MI 49221For Sale
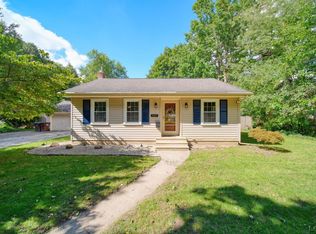
 MLS ID #50223041, Carin Tapia, Howard Hanna Real Estate Services-Adrian. MiRealSource
 - $259,8753 bd2 ba1.9k sqft946 College Ave, Adrian, MI 49221For Sale
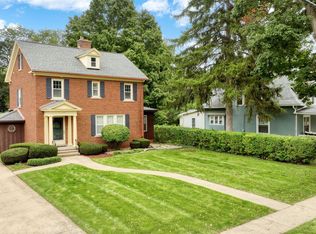
 MLS ID #26050668, Janis Montalvo, Living In Lenawee Realty LLC. MichRIC
 - $259,9003 bd2 ba1.5k sqft416 S Scott St, Adrian, MI 49221For SaleMLS ID #50222938, David Corder, Howard Hanna Real Estate Services-Tecumseh. MiRealSource
- $239,9003 bd2 ba1.7k sqft1330 W Westwood Dr, Adrian, MI 49221For SaleMLS ID #50220517, David Corder, Howard Hanna Real Estate Services-Tecumseh. MiRealSource
- $233,0003 bd2 ba2.1k sqft434 W Westwood Dr, Adrian, MI 49221For SaleMLS ID #50219067, Mason Erpelding, The Wagley Group. MiRealSource
- $219,9003 bd3 ba2k sqft1275 University Ave, Adrian, MI 49221For Sale
 MLS ID #20261069439, Frank A Mastroianni, Real Estate One-Northville. Realcomp II
 - $229,0003 bd2 ba2k sqft1229 University Ave, Adrian, MI 49221For SaleMLS ID #50218625, Kyle Metdepenningen, The Wagley Group. MiRealSource
- $225,0003 bd2 ba1.4k sqft450 College Park Dr, Adrian, MI 49221For SaleMLS ID #26040432, Elizabeth Larsen, Xsell Realty. MichRIC
- $199,9003 bd1 ba1.7k sqft2937 Airport Rd, Adrian, MI 49221For SaleMLS ID #50222957, Kasey White, Foundation Realty, LLC. MiRealSource
- $324,9003 bd2 ba2k sqft1241 E Oregon Rd, Adrian, MI 49221For SaleMLS ID #50223007, MaryKay Gibson, Howard Hanna Real Estate Services-Adrian. MiRealSource
- $198,5003 bd2 ba2k sqft645 State St, Adrian, MI 49221For SaleMLS ID #26034153, Michael Knox, Xsell Realty. MichRIC
- $219,0003 bd3 ba1.9k sqft972 Michigan Ave, Adrian, MI 49221For SaleMLS ID #26047210, Maura Rains, The Charles Reinhart Company. MichRIC
- $275,0004 bd1 ba1.8k sqft5703 Carson Hwy, Adrian, MI 49221For SaleMLS ID #50221735, Sherry Ramon, Home Time Realty. MiRealSource
- $228,0003 bd1 ba1.1k sqft2975 Airport Rd, Adrian, MI 49221For SaleMLS ID #50220616, Carin Tapia, Howard Hanna Real Estate Services-Adrian. MiRealSource
