Welcome Home! Spacious 4-Bedroom Home on 1.7 Acres in a Sought-After Location! Space, comfort, and convenience come together in this inviting four-BR home, ideally situated in the highly desirable Madison School District. Set on 1.7 acres, this move-in-ready home offers generously sized rooms, a welcoming layout, and plenty of room both inside and out. The spacious kitchen and separate dining room provide spaces for everyday meals and entertaining. A first-floor bedroom offers added convenience and flexibility for guests & family members. Throughout the home, you'll find oversized rooms, both hardwood and ceramic tile floors, & great storage. Step outside to enjoy the large composite deck overlooking mature trees and private views. With 1.7 acres to enjoy, there's room to relax, entertain, garden, or simply appreciate the peaceful surroundings. If you're looking for a home that offers space, privacy, and a desirable location, this one is ready to welcome you home!
For sale
$219,000
3395 Treat Hwy, Adrian, MI 49221
4beds
1,830sqft
Single Family Residence
Built in 1900
1.7 Acres Lot
$182,200 Zestimate®
$120/sqft
$-- HOA
What's special
Large composite deckGenerously sized roomsOversized roomsFirst-floor bedroomGreat storageOverlooking mature treesSeparate dining room
- 6 hours
- 125
- 10
Zillow last checked:
Listing updated:
Listed by:
Kristen M Isom 517-403-7097,
Heart O' The Hills Realty 517-266-1324
Source: MiRealSource,MLS#: 50227406 Originating MLS: Lenawee County Association of REALTORS
Facts & features
Interior
Bedrooms & bathrooms
- Bedrooms: 4
- Bathrooms: 1
- Full bathrooms: 1
Rooms
- Room types: Breezeway, Family Room, Bedroom, Laundry, Bathroom, Master Bedroom, Shared Bathroom, Dining Room
Bedroom 1
- Features: Carpet
- Level: First
- Area: 135
- Dimensions: 15 x 9
Bedroom 2
- Features: Wood
- Level: Second
- Area: 135
- Dimensions: 15 x 9
Bedroom 3
- Features: Wood
- Level: Second
- Area: 117
- Dimensions: 13 x 9
Bedroom 4
- Features: Wood
- Level: Second
- Area: 238
- Dimensions: 17 x 14
Bathroom 1
- Features: Ceramic
- Level: First
- Area: 40
- Dimensions: 5 x 8
Dining room
- Features: Other
- Level: First
- Area: 238
- Dimensions: 17 x 14
Kitchen
- Features: Ceramic
- Level: First
- Area: 182
- Dimensions: 14 x 13
Living room
- Features: Carpet
- Level: First
- Area: 180
- Dimensions: 15 x 12
Heating
- Forced Air, Natural Gas
Cooling
- Ceiling Fan(s), Central Air
Appliances
- Included: Dishwasher, Dryer, Range/Oven, Refrigerator, Washer, Electric Water Heater
- Laundry: First Floor Laundry
Features
- Sump Pump, Pantry
- Flooring: Ceramic Tile, Hardwood, Carpet, Wood, Other
- Windows: Window Treatments
- Basement: MI Basement,Stone
- Has fireplace: No
Interior area
- Total structure area: 2,246
- Total interior livable area: 1,830 sqft
- Finished area above ground: 1,830
- Finished area below ground: 0
Property
Parking
- Total spaces: 1
- Parking features: Detached
- Garage spaces: 1
Features
- Levels: Two
- Stories: 2
- Patio & porch: Deck, Porch
- Waterfront features: None
- Body of water: N/A
- Frontage type: Road
- Frontage length: 199
Lot
- Size: 1.7 Acres
- Dimensions: 199 x 370
- Features: Main Street, Cleared, Sidewalks, Wooded
Details
- Parcel number: MD0113185000
- Zoning description: Residential
- Special conditions: Private
Construction
Type & style
- Home type: SingleFamily
- Architectural style: Farm House
- Property subtype: Single Family Residence
Materials
- Vinyl Siding
- Foundation: Basement, Stone
Condition
- Year built: 1900
Utilities & green energy
- Sewer: Community
- Water: Public
Community & HOA
Community
- Subdivision: N/A
HOA
- Has HOA: No
Location
- Region: Adrian
Financial & listing details
- Price per square foot: $120/sqft
- Tax assessed value: $181,976
- Annual tax amount: $1,699
- Date on market: 11/11/2026
- Listing agreement: Exclusive Right To Sell
- Listing terms: Cash,Conventional
- Road surface type: Paved
Estimated market value
$182,200
$146,000 - $215,000
$1,738/mo
Price history
| Date | Event | Price |
|---|---|---|
| 11/11/2026 | Listed for sale | $219,000$120/sqft |
Source:  MiRealSource #50227406 Report a problem | ||
Public tax history
| Year | Property taxes | Tax assessment |
|---|---|---|
| 2026 | $1,682 +3% | $90,988 +5.2% |
| 2025 | $1,633 +4.7% | $86,530 -1.4% |
| 2024 | $1,560 +7% | $87,721 +6.9% |
| 2023 | $1,458 | $82,031 -0.2% |
| 2022 | -- | $82,221 +3.6% |
| 2021 | $1,388 | $79,391 +47.2% |
| 2020 | $1,388 +1.5% | $53,919 +14% |
| 2019 | $1,367 | $47,300 0% |
| 2018 | -- | $47,301 -0.6% |
| 2017 | $1,410 | $47,605 +3.5% |
| 2016 | -- | $46,003 -3.7% |
| 2014 | -- | $47,790 -0.1% |
| 2013 | -- | $47,830 +1.5% |
| 2012 | -- | $47,100 -4.1% |
| 2011 | -- | $49,100 -5.6% |
| 2010 | -- | $52,000 -5.8% |
| 2009 | -- | $55,200 -7.5% |
| 2008 | -- | $59,700 +1.4% |
| 2006 | $753 -41% | $58,900 +2.1% |
| 2005 | $1,275 +139.8% | $57,700 +8.3% |
| 2004 | $532 -51.7% | $53,300 +9.9% |
| 2002 | $1,101 | $48,500 +2.5% |
| 2001 | $1,101 | $47,300 +4.6% |
| 2000 | $1,101 | $45,200 |
Find assessor info on the county website
Monthly payment
Est. payment
Payment breakdown
Explore the cost of this home by adjusting the details. Changes won't be saved.Climate risks
Neighborhood: 49221
Nearby schools
Schools provided by the listing agent
- District: Madison School District (Lenawee)
Source: MiRealSource. This data may not be complete. We recommend contacting the local school district to confirm school assignments for this home.
Similar homes
- $--3 bd2 ba1.5k sqft846 State St, Adrian, MI 49221Auction
 Auction.com 2
- $--4 bd2 ba2k sqft1380 Trenton Rd, Adrian, MI 49221Auction
 Auction.com 2
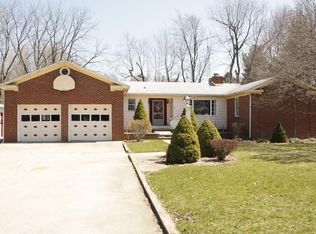
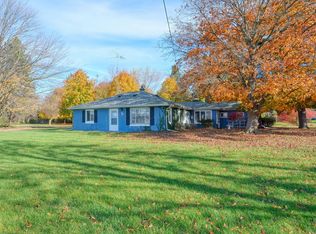
- $194,9002 bd1 ba1.3k sqft4741 N Adrian Hwy, Adrian, MI 49221For Sale
 MLS ID #26059619, Shelly Gutierrez, Cornerstone Real Estate. MichRIC
- $--4 bd2 ba2.3k sqft3845 Country Club Rd, Adrian, MI 49221Auction
 Auction.com 2
- $204,9003 bd2 ba1.4k sqft716 Division St, Adrian, MI 49221For Sale
 MLS ID #50225714, Shirley Smith, Howard Hanna Real Estate Services-Adrian. MiRealSource
- $194,0004 bd1 ba1.5k sqft818 College Ave, Adrian, MI 49221For SaleMLS ID #26056525, Sara Tripp, Xsell Realty. MichRIC
- $219,0003 bd1 ba2.2k sqft257 Renfrew Ave, Adrian, MI 49221For Sale
 MLS ID #20261086839, Trista Williams, EXP Realty Main. Realcomp II
- $205,0003 bd2 ba1.6k sqft1204 E Valley Rd, Adrian, MI 49221For SaleMLS ID #50226517, Emma Burns, Serenity Realty LLC. MiRealSource
- $225,0003 bd2 ba1.8k sqft1938 Oakwood Ave, Adrian, MI 49221For SaleMLS ID #50225745, Danielle Stepp, Foundation Realty, LLC-Tecumseh. MiRealSource
- $179,9003 bd2 ba1k sqft2181 Geller Dr, Adrian, MI 49221New ConstructionMLS ID #26059627, SanJuanita Navarro, Xsell Realty. MichRIC
- $219,0003 bd1 ba1k sqft2326 Sunset Ln, Adrian, MI 49221For SaleMLS ID #26027773, Michael Knox, Xsell Realty. MichRIC
- $199,0003 bd2 ba1.5k sqft2135 Wolf Creek Hwy, Adrian, MI 49221For SaleMLS ID #50226377, Katelyn Jasso, The Berger Group - Clinton. MiRealSource
- $219,9002 bd2 ba1.4k sqft926 College Ave, Adrian, MI 49221For SaleMLS ID #50225814, Jeanee Gilson, Michigan Living Real Estate. MiRealSource
- $315,0004 bd3 ba2.4k sqft1650 Fairfield Rd, Adrian, MI 49221For SaleMLS ID #50227310, Carin Tapia, Howard Hanna Real Estate Services-Adrian. MiRealSource
- $219,9004 bd1 ba1.3k sqft2873 Wolf Creek Hwy, Adrian, MI 49221For SaleMLS ID #26056181, Laura Young, Xsell Realty. MichRIC
- $219,9003 bd2 ba1.7k sqft1330 W Westwood Dr, Adrian, MI 49221For SaleMLS ID #50220517, David Corder, Howard Hanna Real Estate Services-Tecumseh. MiRealSource
- $195,9003 bd2 ba1.4k sqft337 Alexander Dr, Adrian, MI 49221For SaleMLS ID #26054714, Jaime Gerig Poling, Gerig Realty. MichRIC
- $209,9003 bd3 ba2k sqft1275 University Ave, Adrian, MI 49221For SaleMLS ID #20261069439, Frank A Mastroianni, Real Estate One-Northville. Realcomp II
