LOCATION! LOCATION! Spacious home( All Gas) situated in a private gated community located in a cul-de-sac overlooking Christopher Morley Park. This luxury condo features dramatic cathedral ceilings, hardwood floor and crown moldings. Featuring a Chefs Gourmet Kitchen with custom cabinetry; 2 Wolf Ovens (gas and electric)+Wolf Microwave large Subzero Refrigerator; Miele Dishwasher;"BEST" Stainless Hood. The kitchen flows into a dining area with sliders to outside deck. Spacious livingroom with gas fireplace and a Formal Dining Room. The second floor hosts a spacious primary bedroom suite with custom walk-in closets plus storage closets and a personal private deck with beautiful views. There are 2 additional spacious bedrooms and a large bathroom with 2 sinks. There is an abundance of space in the lower walk out level witth a livingroom; bedroom; a full bath; laundry room; storage room and lots of closets. The community amenities include: indoor + outdoor pools; tennis and pickleball; gym; basketball; playground and 24/7 security. Common Charges $645.00 HOA $445.00, Additional information: Appearance:Pristine,ExterioFeatures:Tennis,Interior Features:Guest Quarters
Sold for $1,385,000
$1,385,000
129 Elk Path #129, Roslyn Heights, NY 11577
4beds
--sqft
Condominium, Residential
Built in 1991
-- sqft lot
$1,620,600 Zestimate®
$--/sqft
$7,000 Estimated rent
Home value
$1,620,600
$1.51M - $1.75M
$7,000/mo
Zestimate® history
Owner options
List your home for rent
$7,000/mo
Rent Zestimate®
Find your next renter with Zillow Rental Manager. Plus, with online applications, you can quickly screen prospective tenants – for free.
$7,000/mo
Rent Zestimate®
Refinance and save
$9,760/mo
Est. payment
Refinancing to a lower rate could help reduce your monthly payments and save thousands over the life of the loan.
$9,760/mo
Est. payment
Explore your selling options
Work with a Zillow partner agent
Leverage their expertise and Zillow's premium Showcase listings to get your home seen by more buyers.
Get startedList with your own agent
Get your home in front of millions of buyers by listing it on Zillow.
Learn how to do itSell it yourself
Take full control of how buyers see your home on Zillow by listing For Sale by Owner (FSBO).
List your homeWhat's special
Zillow last checked:
Listing updated:
Listed by:
Steven R. Meyer 718-564-9327,
Century 21 Bay Benjamin 718-225-0800,
Patrice S. Meyer 516-581-7536,
Century 21 Bay Benjamin
Bought with:
Margaret Cheung Lin, 10401365734
Keller Williams Rty Gold Coast
Source: OneKey® MLS as distributed by MLS GRID,MLS#: L3493192
Facts & features
Interior
Bedrooms & bathrooms
- Bedrooms: 4
- Bathrooms: 4
- Full bathrooms: 3
- 1/2 bathrooms: 1
Heating
- Forced Air
Cooling
- Central Air
Appliances
- Included: Convection Oven, Dishwasher, Disposal, Dryer, Microwave, Oven, Refrigerator, Tankless Water Heater, Washer
Features
- Cathedral Ceiling(s), Central Vacuum, Eat-in Kitchen, Entrance Foyer, Formal Dining, Granite Counters, Primary Bathroom, Pantry, Speakers
- Flooring: Carpet, Hardwood
- Windows: Blinds, Drapes, Screens, Skylight(s)
- Basement: Walk-Out Access,See Remarks,Finished,Full
- Attic: Partial
- Number of fireplaces: 1
Property
Parking
- Total spaces: 4
- Parking features: Attached, Garage Door Opener
- Garage spaces: 2
Features
- Levels: Three Or More
- Patio & porch: Deck, Porch
- Exterior features: Basketball Court, Gas Grill, Mailbox, Speakers
- Has private pool: Yes
- Pool features: Above Ground, In Ground
- Has spa: Yes
- Has view: Yes
- View description: Panoramic, Park/Greenbelt
Lot
- Size: 9.21 Acres
- Features: Cul-De-Sac, Near Public Transit, Near School, Sprinklers In Front, Sprinklers In Rear
Details
- Parcel number: 222907E000959Uca015200129
Construction
Type & style
- Home type: Condo
- Property subtype: Condominium, Residential
- Attached to another structure: Yes
Materials
- Cedar, Other, Stone
- Foundation: Other
Condition
- Year built: 1991
Details
- Builder model: Cresta
Utilities & green energy
- Water: Public
- Utilities for property: Trash Collection Private
Community & HOA
Community
- Features: Clubhouse, Fitness Center, Pool, Tennis Court(s)
- Security: Security System, Video Cameras
- Subdivision: Summit
HOA
- Has HOA: Yes
- Amenities included: Fitness Center, Gated, Park, Spa/Hot Tub, Tennis Court(s), Trash
- Services included: Maintenance Structure, Maintenance Grounds, Pool Service, Snow Removal, Trash
- HOA fee: $645 monthly
- HOA name: Excaliber Mgmt
- HOA phone: 631-676-2785
Location
- Region: Roslyn Heights
Financial & listing details
- Annual tax amount: $20,131
- Date on market: 7/25/2023
- Listing agreement: Exclusive Right To Sell
- Inclusions: , A/C Units, Alarm System, B/I Audio/Visual Equip, Central Vacuum, Convection Oven, Curtains/Drapes, Dishwasher, Disposal, Door Hardware, Dryer, Flat Screen TV Bracket, Garage Door Opener, Garage Remote, Gas Grill, Light Fixtures, Mailbox, Microwave, Oven/Range, Refrigerato
Price history
| Date | Event | Price |
|---|---|---|
| 4/12/2024 | Sold | $1,385,000-4.5% |
Source:  OneKey® MLS as distributed by MLS GRID #L3493192 Report a problem OneKey® MLS as distributed by MLS GRID #L3493192 Report a problem | ||
| 11/16/2023 | Pending sale | $1,450,000 |
Source: OneKey® MLS as distributed by MLS GRID #3493192 Report a problem | ||
| 10/10/2023 | Price change | $1,450,000-2.4% |
Source: OneKey® MLS as distributed by MLS GRID #3493192 Report a problem | ||
| 7/25/2023 | Listed for sale | $1,485,000 |
Source: OneKey® MLS as distributed by MLS GRID #3493192 Report a problem | ||
Public tax history
Tax history is unavailable.
Neighborhood: 11577
Nearby homes
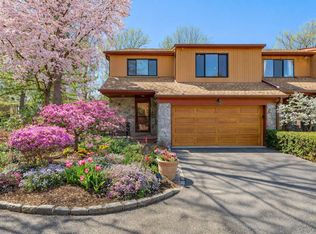
- $1,985,0003 bd3 ba3.2k sqft114 The Cres, Roslyn Heights, NY 11577Sold
- $1,870,800-- bd3 ba3k sqft116 The Cres, Roslyn Heights, NY 11577Off Market
- $1,613,9004 bd4 ba3k sqft117 The Cres, Roslyn Heights, NY 11577Off Market
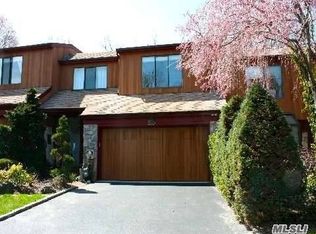
- $1,851,300-- bd3 ba3k sqft118 The Cres, Roslyn Heights, NY 11577Off Market
- $1,858,300-- bd3 ba3k sqft120 The Cres, Roslyn Heights, NY 11577Off Market
- $1,527,9002 bd3 ba3.1k sqft121 The Cres, Roslyn Heights, NY 11577Off Market
- $1,580,6002 bd3 ba3.2k sqft123 The Cres, Roslyn Heights, NY 11577Off Market
- $1,639,5003 bd4 ba3.3k sqft124 The Cres, Roslyn Heights, NY 11577Off Market
- $1,688,9004 bd2 ba3k sqft125 The Cres, Roslyn Heights, NY 11577Off Market
Nearby schools
GreatSchools rating
- NARoslyn Heights Elementary SchoolGrades: K-1,11Distance: 0.7 mi
- 10/10Roslyn Middle SchoolGrades: 6-8Distance: 1.2 mi
- 9/10Roslyn High SchoolGrades: 9-12Distance: 1 mi
Schools provided by the listing agent
- Elementary: Roslyn Hts Elementary School
- Middle: Roslyn Middle School
- High: Roslyn High School
Source: OneKey® MLS as distributed by MLS GRID. This data may not be complete. We recommend contacting the local school district to confirm school assignments for this home.
Get a cash offer in 3 minutes
Find out how much your home could sell for in as little as 3 minutes with a no-obligation cash offer.
Estimated market value
$1,620,600
Get a cash offer in 3 minutes
Find out how much your home could sell for in as little as 3 minutes with a no-obligation cash offer.
Estimated market value
$1,620,600
- New York
- Nassau County
- Roslyn Heights
- 11577
- 129 Elk Path Unit 129
Nearby cities
Nearby zip codes
Other Roslyn Heights Topics
