Skip main navigation
For sale
  • Price cut: $10K (7/6)
    $525,000

    129 Highpoint Ct, Elizabethtown, KY 42701

    4beds
    3,164sqft
    : 
    Loading
    Get pre-qualified
    Single Family Residence
    Built in 2023
    0.37 Acres Lot
    $520,200 Zestimate®
    $166/sqft
    $13/mo HOA

    What's special

    Beautifully landscaped homeSaltless water softenerExtended drivewayWhole house water filterLower deckUpper deckOpen floor plan

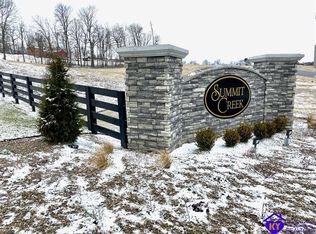
    Our motivated Seller has directed us to a new price that is below the appraised value! This one is truly like no other in the desirable Summit Creek community. A beautifully landscaped home offering over 3000 square feet, 4 bedrooms, 3 full baths in a comfortable living space. The house has an extended driveway and sidewalk along the side of the house with a large fenced in backyard. Inside discover living areas filled with natural light and a layout ideal for both everyday living and entertaining. The open floor plan features a fireplace, creating a focal point for gathering with family and friends. The kitchen includes a Butler's pantry complete with prep sink, making hosting effortless. Buyers will appreciate the whole house water filter and saltless water softener. The signature suite offers a private retreat, and the additional bedrooms provide flexibility for family, guests, or home office space. A standout feature of this home is the walkout basement in-law suite. Offering its own space complete with kitchenette, perfect for multi-generational living, extended stays, or added privacy for guests! Outside, enjoy the upper deck, lower deck, and covered patio in a peaceful setting with amazing views. Convenient access to Fort Knox, shopping, dining, schools, and major roadways.
    130 days
    |
    441
    |
    14
    |

    Zillow last checked:

    Listing updated:

    Listed by:

    Bridgett C Miller 270-300-6718,

    Network Real Estate Services

    Source: Metro Search Inc. LLC DBA Apex MLS,MLS#: 1710230MLS Logo

    Loading...

      Facts & features

      Interior

      Bedrooms & bathrooms
      • Bedrooms: 4
      • Bathrooms: 3
      • Full bathrooms: 3
      Primary bedroom
      • Level: First
      Bedroom
      • Level: First
      Bedroom
      • Level: First
      Bedroom
      • Level: Basement
      Exercise room
      • Level: Basement
      Family room
      • Level: Basement
      Great room
      • Level: First
      Kitchen
      • Level: First
      Laundry
      • Level: First
      Other
      • Level: First
      Heating
      • Heat Pump
      Cooling
      • Central Air
      Features
      • Basement: Walkout Part Fin
      • Number of fireplaces: 1
      Interior area
      • Total structure area: 1,894
      • Total interior livable area: 3,164 sqft
      • Finished area above ground: 1,894
      • Finished area below ground: 1,270

      Property

      Parking
      • Total spaces: 2
      • Parking features: Attached, Entry Front, See Remarks
      • Attached garage spaces: 2
      Features
      • Stories: 1
      • Patio & porch: Deck, Patio
      • Fencing: Other
      Lot
      • Size: 0.37 Acres
      • Features: Cul-De-Sac, Covt/Restr, Sidewalk
      Details
      • Parcel number: 1840008255

      Construction

      Type & style
      • Home type: SingleFamily
      • Architectural style: Ranch
      • Property subtype: Single Family Residence
      Materials
      • Other, Brick
      • Foundation: Concrete Perimeter
      • Roof: Shingle
      Condition
      • Year built: 2023

      Utilities & green energy

      • Sewer: Public Sewer
      • Water: Public
      • Utilities for property: Electricity Connected

      Community & HOA

      Community
      • Subdivision: Summit Creek
      HOA
      • Has HOA: Yes
      • HOA fee: $150 annually
      Location
      • Region: Elizabethtown

      Financial & listing details

      • Price per square foot: $166/sqft
      • Tax assessed value: $439,900
      • Annual tax amount: $157
      • Date on market: 3/2/2026
      • Electric utility on property: Yes

        Estimated market value

        $520,200

        $494,000 - $546,000

        $2,764/mo

        Price history

        DateEventPrice
        7/6/2026Price change$525,000-1.9%$166/sqft
        Source: HKMLS #HK2600753 Report a problem
        6/18/2026Price change$535,000-1.8%$169/sqft
        Source: HKMLS #HK2600753 Report a problem
        5/8/2026Price change$545,000-0.9%$172/sqft
        Source: HKMLS #HK2600753 Report a problem
        4/11/2026Price change$550,000-2.7%$174/sqft
        Source: HKMLS #HK2600753 Report a problem
        3/21/2026Price change$565,000-1.7%$179/sqft
        Source: HKMLS #HK2600753 Report a problem
        3/1/2026Listed for sale$575,000+30.7%$182/sqft
        Source: HKMLS #HK2600753 Report a problem
        7/10/2023Sold$439,900$139/sqft
        Source: Public Record Report a problem

        Public tax history

        YearProperty taxesTax assessment
        2024$157 $439,900 +888.5%
        2023$157 $44,500
        2022$157 $44,500 +196.7%
        2021$157 $15,000 +167.9%
        2020-- $5,600
        2019-- $5,600

        Find assessor info on the county website

        Monthly payment

        Est. payment

        Payment breakdown

        Explore the cost of this home by adjusting the details. Changes won't be saved.
        All calculations are estimates and provided by Zillow, Inc. for informational purposes only. Actual amounts may vary.
        HOA fees may include property taxes on listings classified as Co-Ops. Contact the listing agent and/or owner for fee details.
        Mortgage interest rates are dependent on a number of factors, including credit score, down payment, and repayment length. Interest rate data provided by Zillow Group Marketplace, Inc. as of 1/1/1970 from various mortgage lenders with which we have lead or other similar arrangements; the Estimated Payment is an average of those rates.
        See how much you could borrow to make a competitive offer.

        Climate risks

        Neighborhood: 42701

        Getting around

        0 / 100
        Car-Dependent
        6 / 100
        Somewhat Bikeable

        Nearby schools

        GreatSchools rating

        A local agent can set up tours, give advice and negotiate with sellers.

        A local lender can help you make sure your offer is ready when you are.

        Browse local experts

        Similar homes

        Skip to the end of the carouselSkip to the beginning of the carousel