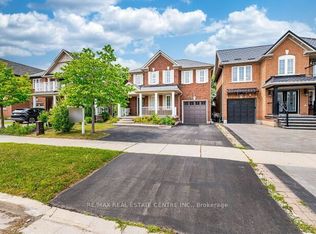
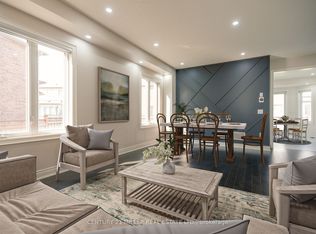
Welcome to this beautifully upgraded 4+1 Bedroom, 3 Washroom corner home located in one of Milton's most desirable family-friendly communities. Offering nearly 2,500 sq. ft. of elegant living space, this recently built home combines luxury, functionality, and modern comfort-perfect for families looking for a place to call home. As you enter, you'll be greeted by a spacious foyer leading into thoughtfully designed living spaces, including separate living, dining, and family rooms, along with a bright breakfast area ideal for everyday living and entertaining. A versatile main-floor den can easily serve as a home office or a fifth bedroom. The home features hardwood flooring throughout the main level, elegant pot lights, California shutters, and custom closets, offering both style and exceptional storage. The upgraded kitchen is a chef's delight, complete with quartz countertops, a designer backsplash, premium stainless-steel appliances, and ample cabinetry. Upstairs, you'll find four generously sized bedrooms, each spacious enough to comfortably fit a king-sized bed. The luxurious primary suite includes a large walk-in closet with custom organizers and a beautifully appointed 4-piece ensuite. The upper level also offers a second full bathroom, convenient laundry, and a private outdoor balcony with a great view. The unfinished basement provides abundant storage space and can also be used as a children's play area, home gym, or hobby space. Situated on a premium corner lot, the property offers enhanced privacy along with spacious front and backyard areas for outdoor enjoyment. Close proximity to great schools, transit, shopping, medical, and hospital.
Townhouse for rent
C$3,799/moFees may apply
129 Holbrook Ct, Milton, ON L9E 1J2
4beds
Price may not include required fees and charges. Learn more|
Townhouse
Available now
Air conditioner, central air
Ensuite laundry
2 Parking spaces parking
Central, forced air, natural gas
What's special
Corner homeSpacious foyerVersatile main-floor denElegant pot lightsCalifornia shuttersCustom closetsUpgraded kitchen
- 1 day |
- -- |
- -- |
Zillow last checked:
Listing updated:
Travel times

Let’s turn your rent into credit progress
Build credit history with every on-time payment and get credit for the payment you’re already making.
Facts & features
Interior
Bedrooms & bathrooms
- Bedrooms: 4
- Bathrooms: 3
- Full bathrooms: 3
Heating
- Central, Forced Air, Natural Gas
Cooling
- Air Conditioner, Central Air
Appliances
- Included: Water Heater
- Laundry: Ensuite
Features
- Walk In Closet
- Has basement: Yes
Property
Parking
- Total spaces: 2
- Details: Contact manager
Features
- Stories: 2
- Exterior features: Basement, Walk In Closet
- Pool features: Contact manager
Lot
- Features: Front Yard
Construction
Type & style
- Home type: Townhouse
- Property subtype: Townhouse
Materials
- Roof: Shake Shingle
Community & HOA
HOA
- Amenities included: Parking
Location
- Region: Milton
Financial & listing details
- Lease term: Contact For Details
Nearby apartments for rent



Price history
Price history is unavailable.
Neighborhood: Ford
Nearby schools
GreatSchools rating
No schools nearby
We couldn't find any schools near this home.