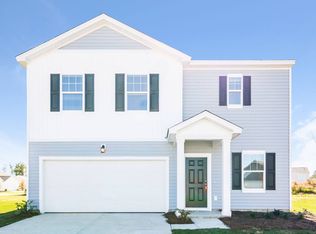
Available now in the desirable Pine Hills section of Cane Bay Plantation! This beautifully maintained 5-bedroom, 3-bath home offers approximately 2,409 square feet of living space and sits on a spacious corner lot with a large backyard.
Inside, you'll find an open-concept floor plan featuring luxury vinyl plank flooring throughout the main living areas, a spacious family room, and a well-appointed kitchen complete with granite countertops, stainless steel appliances, abundant cabinet space, a walk-in pantry, and a large center island perfect for entertaining. A guest bedroom and full bathroom are conveniently located on the first floor.
Upstairs, the oversized primary suite offers a walk-in closet and private en-suite bath, while three additional bedrooms, a full bathroom, laundry room, and versatile loft provide plenty of space for everyone.
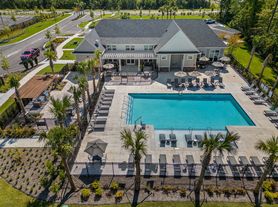
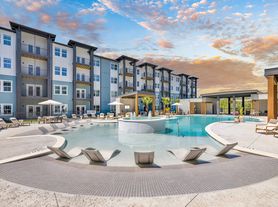
Enjoy outdoor living in the expansive backyard with room to relax, play, or entertain. Residents of Pine Hills enjoy access to impressive amenities, including a resort-style pool, lap pool, playground, walking trails, and community gathering spaces.
Conveniently located near schools, shopping, dining, medical facilities, and major commuter routes, this home offers the perfect blend of comfort, space, and convenience.
AMENITIES:
* Pool
* Walking/Jog Trails
* Playground
By submitting your information on this page you consent to being contacted by the Property Manager and RentEngine via SMS, phone, or email.
House for rent
$2,650/moFees may apply
129 Holly Leaf Ln, Summerville, SC 29486
5beds
2,409sqft
Price may not include required fees and charges. Price shown reflects the lease term provided. Learn more|
Single family residence
Available now
Cats, dogs OK
Air conditioner, central air
In unit laundry
2 Garage spaces parking
Central
What's special
Versatile loftPrivate en-suite bathWalk-in pantrySpacious corner lotSpacious family roomStainless steel appliancesWell-appointed kitchen
- 33 days |
- -- |
- -- |
Zillow last checked:
Listing updated:
Travel times

Let’s turn your rent into credit progress
Build credit history with every on-time payment and get credit for the payment you’re already making.
Facts & features
Interior
Bedrooms & bathrooms
- Bedrooms: 5
- Bathrooms: 3
- Full bathrooms: 3
Rooms
- Room types: Breakfast Nook, Family Room, Laundry Room, Pantry, Walk In Closet
Heating
- Central
Cooling
- Air Conditioner, Central Air
Appliances
- Included: Dishwasher, Microwave Oven, Range Oven, Refrigerator, Washer, dryer
- Laundry: In Unit, Laundry Room
Features
- Ceiling Fan(s), Pantry, Walk In Closet
- Windows: Window Coverings
Interior area
- Total interior livable area: 2,409 sqft
Video & virtual tour
Property
Parking
- Total spaces: 2
- Parking features: Garage
- Has garage: Yes
- Details: Contact manager
Features
- Patio & porch: Patio
- Exterior features: Playground
- Has private pool: Yes
- Pool features: Pool
Details
- Parcel number: 1790902042
Construction
Type & style
- Home type: SingleFamily
- Property subtype: Single Family Residence
Community & HOA
Community
- Features: Playground, Pool
HOA
- Amenities included: Laundry, Playground, Pool
Location
- Region: Summerville
Financial & listing details
- Lease term: 1 Year
Price history
| Date | Event | Price |
|---|---|---|
| 7/23/2026 | Price change | $2,650-3.6%$1/sqft |
Source: Zillow Rentals Report a problem | ||
| 6/23/2026 | Listed for rent | $2,750$1/sqft |
Source: Zillow Rentals Report a problem | ||
| 2/24/2023 | Sold | $386,900-2%$161/sqft |
Source:  CTMLS #22024804 Report a problem CTMLS #22024804 Report a problem | ||
| 10/4/2022 | Contingent | $394,900$164/sqft |
Source: CTMLS #22024804 Report a problem | ||
| 9/26/2022 | Price change | $394,900+1.3%$164/sqft |
Source: CTMLS #22024804 Report a problem | ||
| 9/22/2022 | Listed for sale | $389,900$162/sqft |
Source:  DR Horton Report a problem DR Horton Report a problem | ||
Neighborhood: 29486
Nearby schools
GreatSchools rating
- 6/10Whitesville Elementary SchoolGrades: PK-5Distance: 4.8 mi
- 4/10Berkeley Middle SchoolGrades: 6-8Distance: 9.1 mi
- 5/10Berkeley High SchoolGrades: 9-12Distance: 7.6 mi