*** Multiple offer situation: Submit highest and best offer by 12pm 9/17/2023. Welcome to your private island oasis within the Hammock Dunes Community. This exquisite estate home offers an unparalleled level of luxury and comfort. Step inside this Arthur Rutenberg Home and be greeted with breathtaking views of the outdoor space through the floor to ceiling mitered windows in the formal living room. A room is adorned with many architectural details, a gas fireplace, and cofferred ceilings. To the left side of the home you have an executive-style office, a pool bath, and an owner’s suite is truly impressive. Words cannot adequately describe so be sure to watch the virtual tour. The heart of this home is the remodeled gourmet kitchen, boasting top-of-the-line appliances, including a gas stove for the discerning chef. With a wet bar and wine chiller conveniently located between the kitchen, dining room, and formal living room, entertaining guests becomes an effortless and stylish affair. The family room is equipped with accordion sliders that open up completely. Creating an expansive indoor/outdoor space for entertaining. The screened outdoor living space is a true oasis, featuring a saltwater pool with sundecks, a relaxing spa, and a mesmerizing waterfall. The saltwater pool can be heated using either electric (solar) or gas, ensuring year-round enjoyment. The outdoor kitchen awaits, complete with a sink, mini fridge, hibachi grill, stainless steel hood, and even a pizza oven! Enhancing the outdoor experience is an inviting fireplace, perfect for cozy evenings under the stars. Whether you're hosting a family barbecue or an intimate dinner party, this outdoor setting is sure to impress. The list of great features of this home doesn’t seem to end. Save on electric bills with newly installed solar panels, providing environmentally friendly whole house electricity. The eco-conscious features a Tesla charging station. For the water enthusiasts, a private boardwalk to a covered boat house with a 10,000-pound boat lift and two jet ski lifts which offers direct access to the Fox Cut, a branch of the Intracoastal Waterway. There is plenty of room to store your toys in the oversized 3-car garage. Top it off with a wine cellar and a home theater for movie nights. Furnishing negotiable. Don’t miss this opportunity for unparalleled luxury living!
Sold for $1,810,000
$1,810,000
129 ISLAND ESTATES PARKWAY, PALM COAST, FL 32137
3beds
3,861sqft
Single Family Residence
Built in 2005
1.55 Acres Lot
$1,883,100 Zestimate®
$469/sqft
$5,170 Estimated rent
Home value
$1,883,100
$1.71M - $2.07M
$5,170/mo
Zestimate® history
Owner options
List your home for rent
$5,170/mo
Rent Zestimate®
Find your next renter with Zillow Rental Manager. Plus, with online applications, you can quickly screen prospective tenants – for free.
$5,170/mo
Rent Zestimate®
Refinance and save
$12,706/mo
Est. payment
Refinancing to a lower rate could help reduce your monthly payments and save thousands over the life of the loan.
$12,706/mo
Est. payment
Explore your selling options
Work with a Zillow partner agent
Leverage their expertise and Zillow's premium Showcase listings to get your home seen by more buyers.
Get startedList with your own agent
Get your home in front of millions of buyers by listing it on Zillow.
Learn how to do itSell it yourself
Take full control of how buyers see your home on Zillow by listing For Sale by Owner (FSBO).
List your homeWhat's special
Gas fireplaceCovered boat houseRelaxing spaWine cellarWet barHome theaterWine chiller
Zillow last checked:
Listing updated:
Listed by:
Tammy Selic 561-715-9226,
COLDWELL BANKER (HAMMOCK) 386-246-2380,
Adelino Marcal 386-931-9127,
COLDWELL BANKER (HAMMOCK)
Bought with:
Jacqueline Bucci
FLORIDA HOMES REALTY & MORTGAGE
Source: Stellar MLS,MLS#: FC291859 Originating MLS: Flagler
Originating MLS: Flagler
Facts & features
Interior
Bedrooms & bathrooms
- Bedrooms: 3
- Bathrooms: 4
- Full bathrooms: 4
Primary bedroom
- Features: Wet Bar, Walk-In Closet(s)
- Level: First
- Dimensions: 42x15
Bedroom 2
- Features: En Suite Bathroom, Walk-In Closet(s)
- Level: First
- Dimensions: 12x12
Bedroom 3
- Features: En Suite Bathroom, Walk-In Closet(s)
- Level: First
- Dimensions: 12x12
Dining room
- Level: First
- Dimensions: 12.1x12.8
Family room
- Level: First
- Dimensions: 23.3x18
Kitchen
- Features: Bar
- Level: First
- Dimensions: 17x12
Living room
- Level: First
- Dimensions: 21x16.8
Heating
- Electric, Heat Pump, Propane
Cooling
- Central Air, Ductless, Zoned
Appliances
- Included: Bar Fridge, Oven, Convection Oven, Dishwasher, Disposal, Dryer, Electric Water Heater, Exhaust Fan, Microwave, Range Hood, Refrigerator, Solar Hot Water Owned, Washer, Wine Refrigerator
Features
- Ceiling Fan(s), Coffered Ceiling(s), Crown Molding, Eating Space In Kitchen, High Ceilings, Open Floorplan, Solid Surface Counters, Solid Wood Cabinets, Split Bedroom, Walk-In Closet(s), Wet Bar
- Flooring: Laminate, Tile
- Doors: Outdoor Grill, Outdoor Kitchen, Sliding Doors
- Windows: Window Treatments
- Has fireplace: Yes
Interior area
- Total structure area: 5,435
- Total interior livable area: 3,861 sqft
Property
Parking
- Total spaces: 3
- Parking features: Garage - Attached
- Attached garage spaces: 3
Features
- Levels: One
- Stories: 1
- Exterior features: Irrigation System, Lighting, Outdoor Grill, Outdoor Kitchen, Rain Gutters
- Has private pool: Yes
- Pool features: Auto Cleaner, Chlorine Free, Heated, In Ground, Salt Water, Screen Enclosure, Solar Heat
- Spa features: Heated
- On waterfront: Yes
- Waterfront features: Canal - Saltwater, Intracoastal Waterway, Saltwater Canal Access, Intracoastal Waterway Access, Bridges - No Fixed Bridges, Lift - Covered, Sailboat Water
- Body of water: FOX CUT- BRANCH OF THE ICW
Lot
- Size: 1.55 Acres
Details
- Additional structures: Boat House
- Parcel number: 0411313000000000670
- Zoning: PUD
- Special conditions: None
Construction
Type & style
- Home type: SingleFamily
- Property subtype: Single Family Residence
Materials
- Block
- Foundation: Slab, Stem Wall
- Roof: Tile
Condition
- New construction: No
- Year built: 2005
Utilities & green energy
- Sewer: Public Sewer
- Water: Public
- Utilities for property: BB/HS Internet Available, Cable Connected, Electricity Connected, Phone Available, Propane, Sewer Connected, Solar, Underground Utilities, Water Connected
Green energy
- Energy efficient items: Appliances
- Energy generation: Solar
- Water conservation: Low-Flow Fixtures
Community & HOA
Community
- Pet fee: $0 monthly
- Subdivision: ISLAND ESTATES SUB
HOA
- Has HOA: Yes
- HOA fee: $420 monthly
- HOA name: Island Estates HOA- May Management
- HOA phone: 386-446-0085
- Second HOA name: Southern States Management
- Second HOA phone: 386-446-6333
Location
- Region: Palm Coast
Financial & listing details
- Price per square foot: $469/sqft
- Tax assessed value: $1,339,013
- Annual tax amount: $11,944
- Date on market: 5/26/2023
- Cumulative days on market: 110 days
- Ownership: Fee Simple
- Total actual rent: 0
- Electric utility on property: Yes
- Road surface type: Asphalt
Price history
| Date | Event | Price |
|---|---|---|
| 10/10/2023 | Sold | $1,810,000-4.7%$469/sqft |
Source:  Stellar MLS #FC291859 Report a problem Stellar MLS #FC291859 Report a problem | ||
| 9/18/2023 | Pending sale | $1,900,000$492/sqft |
Source: Stellar MLS #FC291859 Report a problem | ||
| 9/9/2023 | Listed for sale | $1,900,000$492/sqft |
Source: Stellar MLS #FC291859 Report a problem | ||
| 9/6/2023 | Pending sale | $1,900,000$492/sqft |
Source: Stellar MLS #FC291859 Report a problem | ||
| 8/31/2023 | Price change | $1,900,000-1%$492/sqft |
Source: Stellar MLS #FC291859 Report a problem | ||
| 8/11/2023 | Price change | $1,920,000-2.5%$497/sqft |
Source: Stellar MLS #FC291859 Report a problem | ||
| 7/8/2023 | Price change | $1,969,000-1%$510/sqft |
Source: Stellar MLS #FC291859 Report a problem | ||
| 6/16/2023 | Price change | $1,989,000-0.5%$515/sqft |
Source: Stellar MLS #FC291859 Report a problem | ||
| 5/26/2023 | Listed for sale | $1,999,000+85.1%$518/sqft |
Source: Stellar MLS #FC291859 Report a problem | ||
| 5/14/2019 | Sold | $1,080,000-10%$280/sqft |
Source: Public Record Report a problem | ||
| 2/16/2019 | Price change | $1,200,000-2%$311/sqft |
Source: Better Homes and Gardens Real Estate Synergy #245674 Report a problem | ||
| 4/26/2018 | Listed for sale | $1,224,000-28%$317/sqft |
Source: Coldwell Banker Residential Real Estate - Flagler #238150 Report a problem | ||
| 4/27/2007 | Sold | $1,700,000$440/sqft |
Source: Public Record Report a problem | ||
| 9/13/2005 | Sold | $1,700,000+799.5%$440/sqft |
Source: Public Record Report a problem | ||
| 9/17/2002 | Sold | $189,000$49/sqft |
Source: Public Record Report a problem | ||
Public tax history
| Year | Property taxes | Tax assessment |
|---|---|---|
| 2025 | $12,814 +2.9% | $914,472 +2.9% |
| 2024 | $12,455 +0.6% | $888,700 +2.1% |
| 2023 | $12,385 +3.7% | $870,677 +3% |
| 2022 | $11,944 +0.4% | $845,317 +3% |
| 2021 | $11,895 -0.1% | $820,696 +1.4% |
| 2020 | $11,902 +0.5% | $809,365 +7.3% |
| 2019 | $11,844 -4.1% | $754,383 -1.8% |
| 2018 | $12,344 +2.4% | $768,560 +3.3% |
| 2017 | $12,055 | $743,693 +5.3% |
| 2016 | $12,055 -3.9% | $706,404 +10% |
| 2015 | $12,538 +16.8% | $642,185 +5.2% |
| 2014 | $10,734 | $610,249 -4.1% |
| 2013 | -- | $636,278 -1.5% |
| 2012 | -- | $645,699 +0.8% |
| 2011 | -- | $640,850 -9.7% |
| 2010 | -- | $709,405 -16.6% |
| 2009 | -- | $850,460 -29% |
| 2008 | -- | $1,197,918 +6.9% |
| 2007 | -- | $1,120,904 +11% |
| 2006 | -- | $1,009,411 +260.5% |
| 2005 | -- | $280,000 +34.5% |
| 2004 | -- | $208,200 |
Find assessor info on the county website
Neighborhood: 32137
Nearby homes
- $265,0001.075 Acres127 Island Estates Pkwy, Palm Coast, FL 32137Off Market

- $1,650,0004 bd5 ba4.4k sqft131 Island Estates Pkwy, Palm Coast, FL 32137Sold
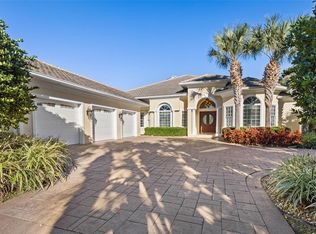
- $1,909,2641.084 Acres125 Island Estates Pkwy, Palm Coast, FL 32137Off Market

- $1,450,0005 bd6 ba4.9k sqft133 Island Estates Pkwy, Palm Coast, FL 32137Sold
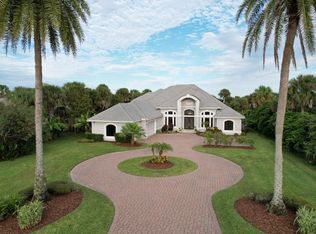
- $1,723,2004 bd3 ba4k sqft135 Island Estates Pkwy, Palm Coast, FL 32137Off Market
- $160,0001.351 Acres123 Island Estates Pkwy, Palm Coast, FL 32137Sold
- $902,0003 bd3 ba3.2k sqft3462 N Ocean Shore Blvd, Flagler Beach, FL 32136Off Market
- $846,8090.461 Acres3466 N Ocean Shore Blvd, Flagler Beach, FL 32136Off Market
Nearby schools
GreatSchools rating
- 8/10Old Kings Elementary SchoolGrades: PK-5Distance: 5.1 mi
- 5/10Matanzas High SchoolGrades: 8-12Distance: 6 mi
- 7/10Indian Trails Middle SchoolGrades: 6-8Distance: 6.2 mi
Schools provided by the listing agent
- Elementary: Old Kings Elementary
- Middle: Indian Trails Middle-FC
- High: Matanzas High
Source: Stellar MLS. This data may not be complete. We recommend contacting the local school district to confirm school assignments for this home.
Get a cash offer in 3 minutes
Find out how much your home could sell for in as little as 3 minutes with a no-obligation cash offer.
Estimated market value
$1,883,100
Get a cash offer in 3 minutes
Find out how much your home could sell for in as little as 3 minutes with a no-obligation cash offer.
Estimated market value
$1,883,100
- Florida
- Flagler County
- Palm Coast
- 32137
- 129 ISLAND ESTATES PARKWAY
Nearby cities
Nearby zip codes
Other Palm Coast Topics
