Discover the ultimate in luxury living at Island Estates! Set on more than an acre within the area's most prestigious gated community, this extraordinary estate offers a rare combination of resort-style living, uncompromising construction quality, and exceptional privacy. Constructed by a commercial developer, no expense was spared in the design or execution of this home—resulting in a residence that performs as beautifully as it presents. A paver motor court and three-car garage create a grand arrival, framed by mature palms and classic coastal architecture. Concrete construction, a custom concrete tile roof, and Pella impact glass throughout (including eight metal-framed, three-point locking doors) provide enduring durability. Upon entry through custom Jeld-Wen front doors, the home opens to a dramatic interior defined by marble flooring, soaring ceilings, architectural arches, and seven custom recessed ceiling designs, accented by five chandeliers. A striking convex picture window draws the eye outward to the expansive lanai and infinity-edge pool beyond, immediately establishing the seamless indoor-outdoor flow seen throughout the home. The chef’s kitchen is both functional and show-stopping, featuring Wood-Mode soft-close cabinetry, granite countertops, a large central island, and 10 Viking appliances, including a six-burner range with griddle, double ovens, warming drawer, convection microwave, and professional range hood. Multiple Sub-Zero refrigeration units, wine coolers, and additional refrigerators support effortless entertaining. The adjacent living spaces enjoy open sightlines to the pool and preserve, enhanced by upgraded custom lighting and whole-home entertainment systems. The first-floor owner’s suite is a private sanctuary with his-and-hers walk-in closets and a spa-inspired bath showcasing marble surfaces, a Grohe thermostatic multi-head shower, steam shower, soaking tub set within arched architecture, and refined lighting details. All interior doors—including closets—are solid wood, and Hunter Douglas blinds (with blackout shades in the primary suite and guest suite) provide comfort and privacy throughout. A separate guest suite with wet bar and walk-in closet offers ideal accommodations for visitors or multigenerational living. Upstairs, a large covered balcony overlooks the pool, fire features, and protected nature preserve—where deer, turtles, and native wildlife are frequently seen. Outdoor living rivals that of a luxury resort. The expansive tiled lanai features a heated saltwater infinity pool and spa, flanked by two fire pits. A fully equipped outdoor kitchen with granite counters, built-in grill, sink, and refrigeration anchors the space, making it ideal for hosting year-round. A thermostatically controlled gas fireplace adds warmth and ambiance indoors. Beyond the pool, a private dock with concrete tile roof, water and power, and a 10,000-lb boat lift (recently serviced with slings and bunks) provides quick, bridge-free access to the Intracoastal via Fox Cut—offering quiet waters without the noise and wake of the main channel. Private beach access completes the coastal lifestyle. The home is equipped with eight AC zones (seven app-controlled), predominantly Carrier Infinity systems updated in 2020–2021, an 80-gallon hot water heater with recirculation pump, whole-house water and air purification systems, central vacuum, and extensive security system. Don't delay!
Sold for $1,650,000
$1,650,000
131 ISLAND ESTATES PARKWAY, PALM COAST, FL 32137
4beds
4,489sqft
Single Family Residence
Built in 2008
0.93 Acres Lot
$1,668,000 Zestimate®
$368/sqft
$5,501 Estimated rent
Home value
$1,668,000
$1.50M - $1.85M
$5,501/mo
Zestimate® history
Owner options
List your home for rent
$5,501/mo
Rent Zestimate®
Find your next renter with Zillow Rental Manager. Plus, with online applications, you can quickly screen prospective tenants – for free.
$5,501/mo
Rent Zestimate®
Refinance and save
$11,923/mo
Est. payment
Refinancing to a lower rate could help reduce your monthly payments and save thousands over the life of the loan.
$11,923/mo
Est. payment
Explore your selling options
Work with a Zillow partner agent
Leverage their expertise and Zillow's premium Showcase listings to get your home seen by more buyers.
Get startedList with your own agent
Get your home in front of millions of buyers by listing it on Zillow.
Learn how to do itSell it yourself
Take full control of how buyers see your home on Zillow by listing For Sale by Owner (FSBO).
List your homeWhat's special
Two fire pitsPrivate beach accessLarge central islandThree-car garageExpansive tiled lanaiExpansive lanaiGranite countertops
Zillow last checked:
Listing updated:
Listed by:
Luke O'Reilly 386-246-9934,
HAMMOCK REAL ESTATE GROUP 386-246-9934
Bought with:
William Furry, 3072576
REALTY ATLANTIC, LLC
Source: Stellar MLS,MLS#: FC315334 Originating MLS: Flagler
Originating MLS: Flagler
Facts & features
Interior
Bedrooms & bathrooms
- Bedrooms: 4
- Bathrooms: 5
- Full bathrooms: 4
- 1/2 bathrooms: 1
Primary bedroom
- Features: Walk-In Closet(s)
- Level: First
- Area: 704 Square Feet
- Dimensions: 16x44
Dining room
- Level: First
- Area: 304 Square Feet
- Dimensions: 19x16
Family room
- Features: No Closet
- Level: First
- Area: 396 Square Feet
- Dimensions: 18x22
Foyer
- Features: No Closet
- Level: First
- Area: 150 Square Feet
- Dimensions: 15x10
Other
- Level: First
- Area: 966 Square Feet
- Dimensions: 21x46
Kitchen
- Level: First
- Area: 332.5 Square Feet
- Dimensions: 17.5x19
Living room
- Features: No Closet
- Level: First
- Area: 494 Square Feet
- Dimensions: 19x26
Heating
- Central
Cooling
- Central Air
Appliances
- Included: Oven, Convection Oven, Cooktop, Dishwasher, Disposal, Dryer, Freezer, Microwave, Range Hood, Refrigerator, Washer
- Laundry: Laundry Room
Features
- Built-in Features, Cathedral Ceiling(s), Ceiling Fan(s), Coffered Ceiling(s), Crown Molding, Eating Space In Kitchen, High Ceilings, Kitchen/Family Room Combo, Open Floorplan, Primary Bedroom Main Floor, Smart Home, Solid Wood Cabinets, Split Bedroom, Stone Counters, Thermostat, Tray Ceiling(s), Walk-In Closet(s)
- Flooring: Marble
- Doors: Outdoor Kitchen
- Windows: Window Treatments
- Has fireplace: Yes
- Fireplace features: Gas
Interior area
- Total structure area: 6,494
- Total interior livable area: 4,489 sqft
Property
Parking
- Total spaces: 3
- Parking features: Garage - Attached
- Attached garage spaces: 3
Features
- Levels: Two
- Stories: 2
- Patio & porch: Covered
- Exterior features: Balcony, Irrigation System, Lighting, Outdoor Kitchen
- Has private pool: Yes
- Pool features: In Ground, Infinity
- Has spa: Yes
- Spa features: Heated, In Ground
- Has view: Yes
- View description: Pool, Trees/Woods, Water, Canal
- Has water view: Yes
- Water view: Water,Canal
- Waterfront features: Canal Front, Gulf/Ocean Front, Canal - Brackish, Brackish Canal Access, Intracoastal Waterway Access, No Wake Zone
Lot
- Size: 0.93 Acres
Details
- Additional structures: Boat House
- Parcel number: 0411313000000000680
- Zoning: PUD
- Special conditions: None
Construction
Type & style
- Home type: SingleFamily
- Property subtype: Single Family Residence
Materials
- Concrete, Stucco
- Foundation: Slab
- Roof: Tile
Condition
- New construction: No
- Year built: 2008
Utilities & green energy
- Sewer: Private Sewer
- Water: Public
- Utilities for property: Electricity Connected
Community & HOA
Community
- Features: Canal Front, Gulf/Ocean Front, Intracoastal Waterway, Gated Community - Guard, Golf
- Pet fee: $0 monthly
- Subdivision: ISLAND ESTATES SUB
HOA
- Has HOA: Yes
- Amenities included: Gated
- HOA fee: $508 monthly
- HOA name: May Management
- HOA phone: 386-446-0085
- Second HOA name: Hammock Dunes
Location
- Region: Palm Coast
Financial & listing details
- Price per square foot: $368/sqft
- Tax assessed value: $1,606,319
- Annual tax amount: $22,162
- Date on market: 1/24/2026
- Cumulative days on market: 79 days
- Listing terms: Cash,Conventional
- Ownership: Fee Simple
- Total actual rent: 0
- Electric utility on property: Yes
- Road surface type: Paved
Price history
| Date | Event | Price |
|---|---|---|
| 5/26/2026 | Sold | $1,650,000-8.1%$368/sqft |
Source:  Stellar MLS #FC315334 Report a problem Stellar MLS #FC315334 Report a problem | ||
| 4/14/2026 | Pending sale | $1,795,000$400/sqft |
Source: Stellar MLS #FC315334 Report a problem | ||
| 3/6/2026 | Price change | $1,795,000-4.3%$400/sqft |
Source: Stellar MLS #FC315334 Report a problem | ||
| 1/25/2026 | Listed for sale | $1,875,000+9.3%$418/sqft |
Source: Stellar MLS #FC315334 Report a problem | ||
| 6/5/2023 | Sold | $1,715,000+1%$382/sqft |
Source:  BeachesMLS #R10867979 Report a problem BeachesMLS #R10867979 Report a problem | ||
| 5/4/2023 | Contingent | $1,698,000$378/sqft |
Source: BeachesMLS #RX-10867979 Report a problem | ||
| 3/31/2023 | Price change | $1,698,000-2.7%$378/sqft |
Source: BeachesMLS #RX-10867979 Report a problem | ||
| 3/9/2023 | Price change | $1,745,000-2.2%$389/sqft |
Source: BeachesMLS #RX-10867979 Report a problem | ||
| 2/21/2023 | Listed for sale | $1,785,000+47.5%$398/sqft |
Source: BeachesMLS #RX-10867979 Report a problem | ||
| 12/9/2020 | Sold | $1,210,000-6.9%$270/sqft |
Source: Public Record Report a problem | ||
| 11/12/2020 | Pending sale | $1,299,000$289/sqft |
Source: GRAND LIVING REALTY #262500 Report a problem | ||
| 11/5/2020 | Listed for sale | $1,299,000+8.3%$289/sqft |
Source: GRAND LIVING REALTY #262500 Report a problem | ||
| 9/1/2020 | Sold | $1,200,000-4.7%$267/sqft |
Source:  realMLS #1026783 Report a problem realMLS #1026783 Report a problem | ||
| 8/1/2020 | Pending sale | $1,259,000$280/sqft |
Source: COLDWELL BANKER VANGUARD REALTY #1026783 Report a problem | ||
| 6/6/2020 | Price change | $1,259,000-0.8%$280/sqft |
Source: COLDWELL BANKER VANGUARD REALTY #1026783 Report a problem | ||
| 3/6/2020 | Price change | $1,269,000-0.9%$283/sqft |
Source: Coldwell Banker Vanguard Realty #1026783 Report a problem | ||
| 11/23/2019 | Listed for sale | $1,280,000+13.8%$285/sqft |
Source: COLDWELL BANKER VANGUARD REALTY #1026783 Report a problem | ||
| 10/22/2015 | Sold | $1,125,000-10%$251/sqft |
Source: Public Record Report a problem | ||
| 9/15/2015 | Pending sale | $1,250,000-7.4%$278/sqft |
Source: Berkshire Hathaway HS Fortune Group Properties #203373 Report a problem | ||
| 4/3/2014 | Listed for sale | $1,350,000$301/sqft |
Source: The Real Estate Book #203373 Report a problem | ||
Public tax history
| Year | Property taxes | Tax assessment |
|---|---|---|
| 2024 | $22,668 +52% | $1,606,319 +53.3% |
| 2023 | $14,909 +3.4% | $1,047,494 +3% |
| 2022 | $14,419 +0.3% | $1,016,984 +3% |
| 2021 | $14,371 +9.3% | $987,363 +10.7% |
| 2020 | $13,151 -0.3% | $892,130 +1.1% |
| 2019 | $13,193 -3.6% | $882,380 -1.3% |
| 2018 | $13,684 +1.3% | $893,832 +2.1% |
| 2017 | $13,512 | $875,448 -13.4% |
| 2016 | $13,512 -15.3% | $1,011,168 +42.3% |
| 2015 | $15,961 +42.4% | $710,345 +0.8% |
| 2014 | $11,211 | $704,707 -3% |
| 2013 | -- | $726,244 -0.9% |
| 2012 | -- | $732,690 +0.7% |
| 2011 | -- | $727,446 -8.6% |
| 2010 | -- | $795,751 -7.8% |
| 2009 | -- | $862,808 +91.7% |
| 2008 | -- | $450,000 |
| 2007 | -- | $450,000 |
| 2006 | -- | $450,000 +60.7% |
| 2005 | -- | $280,000 +34.5% |
| 2004 | -- | $208,200 |
Find assessor info on the county website
Neighborhood: 32137
Nearby homes
- $1,450,0005 bd6 ba4.9k sqft133 Island Estates Pkwy, Palm Coast, FL 32137Sold
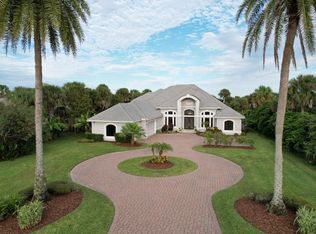
- $1,810,0003 bd4 ba3.8k sqft129 Island Estates Pkwy, Palm Coast, FL 32137Sold
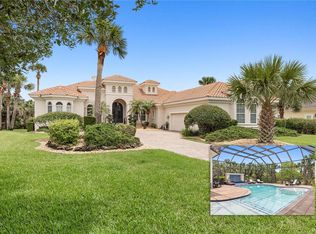
- $1,745,9004 bd3 ba4k sqft135 Island Estates Pkwy, Palm Coast, FL 32137Off Market

- $377,5001.075 Acres127 Island Estates Pkwy, Palm Coast, FL 32137Off Market

- $1,750,0003 bd5 ba4.7k sqft137 Island Estates Pkwy, Palm Coast, FL 32137Sold
- $1,912,2271.084 Acres125 Island Estates Pkwy, Palm Coast, FL 32137Off Market
- $909,8003 bd3 ba3.2k sqft3454 N Ocean Shore Blvd, Flagler Beach, FL 32136Off Market
- $297,5000.364 Acres3450 N Ocean Shore Blvd, Flagler Beach, FL 32136Sold
Nearby schools
GreatSchools rating
- 8/10Old Kings Elementary SchoolGrades: PK-5Distance: 5.1 mi
- 5/10Matanzas High SchoolGrades: 8-12Distance: 6 mi
- 7/10Indian Trails Middle SchoolGrades: 6-8Distance: 6.2 mi
Get a cash offer in 3 minutes
Find out how much your home could sell for in as little as 3 minutes with a no-obligation cash offer.
Estimated market value
$1,668,000
Get a cash offer in 3 minutes
Find out how much your home could sell for in as little as 3 minutes with a no-obligation cash offer.
Estimated market value
$1,668,000
- Florida
- Flagler County
- Palm Coast
- 32137
- 131 ISLAND ESTATES PARKWAY
Nearby cities
Nearby zip codes
Other Palm Coast Topics
