Skip main navigation
Closed
  • $350,000

    129 Jasper Ct, Griffin, GA 30223

    2beds
    1,985sqft
    Single Family Residence
    Built in 2015
    6,098 Square Feet Lot
    $342,800 Zestimate®
    $176/sqft
    $2,313 Estimated rent

    Home value

    $342,800

    $326,000 - $360,000

    $2,313/mo

    Zestimate® history
    Loading
    Loading...

    Owner options

    List your home for rent

    $2,313/mo

    Rent Zestimate®

    Find your next renter with Zillow Rental Manager. Plus, with online applications, you can quickly screen prospective tenants – for free.

    Learn more

    $2,313/mo

    Rent Zestimate®

    Refinance and save

    $5,180/mo

    Est. payment

    Refinancing to a lower rate could help reduce your monthly payments and save thousands over the life of the loan.

    See today's rates

    $5,180/mo

    Est. payment

    Explore your selling options

    Work with a Zillow partner agent

    Leverage their expertise and Zillow's premium Showcase listings to get your home seen by more buyers.

    Get started

    List with your own agent

    Get your home in front of millions of buyers by listing it on Zillow.

    Learn how to do it

    Sell it yourself

    Take full control of how buyers see your home on Zillow by listing For Sale by Owner (FSBO).

    List your home

    What's special

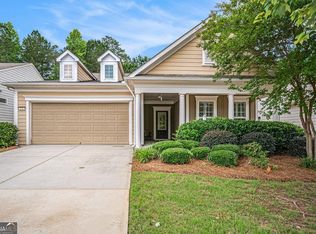
    Priced to sell, this nicely appointed home features a four season climate controlled room with HVAC split unit, cooling window screens, extended stamped concrete patio, sun setter awning, and large private backyard. Inside the hardwood floors flow throughout, this home has no carpet. In addition to 2 bedrooms, 2 baths, you have a den could be office or library with french doors off main foyer. The garage is 4 ft extended, with epoxy floor, the driveway has side stone pavers to allow for parking of two cars in driveway as well as stamped concrete walkway and porch. The kitchen has stainless steel appliances, granite counter tops, gas cooking, elevated dishwasher, pull-out shelving, and built-in wine rack. Master suite with double vanity, vanity sitting area large separate shower. Master closet with built-in custom closet system. The home is move-in ready and sellers motivated for quick sale. Seller motivated and open to all serious offers.

    Zillow last checked:

    Listing updated:

    Listed by:

    Linda Hilley 770-714-7006,

    RE/MAX SOUTHERN

    Bought with:

    Christine J Flanigan, 281518

    Source: GAMLS,MLS#: 20175820MLS Logo

    Facts & features

    Interior

    Bedrooms & bathrooms
    • Bedrooms: 2
    • Bathrooms: 2
    • Full bathrooms: 2
    • Main level bathrooms: 2
    • Main level bedrooms: 2
    Rooms
    • Room types: Foyer, Laundry, Family Room, Library, Office
    Dining room
    • Features: Dining Rm/Living Rm Combo
    Kitchen
    • Features: Breakfast Area, Breakfast Bar, Kitchen Island, Pantry, Solid Surface Counters
    Heating
    • Natural Gas, Central
    Cooling
    • Electric, Ceiling Fan(s), Central Air
    Appliances
    • Included: Gas Water Heater, Dishwasher, Disposal, Microwave, Oven/Range (Combo), Stainless Steel Appliance(s)
    • Laundry: In Hall
    Features
    • High Ceilings, Double Vanity, Separate Shower, Tile Bath, Walk-In Closet(s), Master On Main Level, Split Bedroom Plan
    • Flooring: Hardwood, Tile
    • Windows: Double Pane Windows
    • Basement: None
    • Attic: Pull Down Stairs
    • Has fireplace: No
    Interior area
    • Total structure area: 1,985
    • Total interior livable area: 1,985 sqft
    • Finished area above ground: 1,985
    • Finished area below ground: 0

    Property

    Parking
    • Total spaces: 2
    • Parking features: Attached, Garage Door Opener, Garage, Kitchen Level, Storage
    • Has attached garage: Yes
    Accessibility
    • Accessibility features: Accessible Entrance, Accessible Hallway(s)
    Features
    • Levels: One
    • Stories: 1
    • Patio & porch: Porch, Screened, Patio
    • Exterior features: Sprinkler System
    Lot
    • Size: 6,098 Square Feet
    • Features: Level, Private
    Details
    • Parcel number: 301 01019
    • Other equipment: Satellite Dish

    Construction

    Type & style
    • Home type: SingleFamily
    • Architectural style: Ranch,Traditional
    • Property subtype: Single Family Residence
    Materials
    • Concrete
    • Foundation: Slab
    • Roof: Composition
    Condition
    • Resale
    • New construction: No
    • Year built: 2015

    Utilities & green energy

    • Sewer: Public Sewer
    • Water: Public
    • Utilities for property: Underground Utilities, Cable Available, Sewer Connected
    Green energy
    • Green verification: Certified Good Cents
    • Energy efficient items: Insulation, Thermostat

    Community & HOA

    Community
    • Features: Boat/Camper/Van Prkg, Clubhouse, Gated, Golf, Park, Fitness Center, Playground, Pool, Retirement Community, Sidewalks, Street Lights, Tennis Court(s)
    • Security: Security System, Carbon Monoxide Detector(s), Smoke Detector(s), Gated Community
    • Senior community: Yes
    • Subdivision: Sun City Peachtree
    HOA
    • Has HOA: Yes
    • Services included: Facilities Fee, Trash, Maintenance Grounds, Management Fee, Security, Swimming, Tennis
    • HOA fee: $3,000 annually
    Location
    • Region: Griffin

    Financial & listing details

    • Price per square foot: $176/sqft
    • Tax assessed value: $391,516
    • Annual tax amount: $4,670
    • Date on market: 3/19/2024
    • Cumulative days on market: 29 days
    • Listing agreement: Exclusive Right To Sell
    • Listing terms: Cash,Conventional,FHA,VA Loan

    Price history

    DateEventPrice
    10/16/2024Listing removed$2,550$1/sqft
    Source: GAMLS #10295093 Report a problem
    5/22/2024Listing removed--
    Source: GAMLS #10295093 Report a problem
    5/8/2024Listed for rent$2,550$1/sqft
    Source: GAMLS #10295093 Report a problem
    5/2/2024Sold$350,000-6.7%$176/sqft
    Source: GAMLS #20175820 Report a problem
    4/18/2024Pending sale$375,000$189/sqft
    Source: GAMLS #20175820 Report a problem
    4/3/2024Price change$375,000-3.8%$189/sqft
    Source: GAMLS #20175820 Report a problem
    3/19/2024Listed for sale$390,000-2.5%$196/sqft
    Source: GAMLS #20175820 Report a problem
    3/14/2024Listing removed$400,000$202/sqft
    Source: GAMLS #20166175 Report a problem
    2/26/2024Price change$400,000-1.2%$202/sqft
    Source: GAMLS #20166175 Report a problem
    2/9/2024Price change$404,900-1.2%$204/sqft
    Source: GAMLS #20166175 Report a problem
    1/23/2024Price change$409,900-2.4%$206/sqft
    Source: GAMLS #20166175 Report a problem
    1/10/2024Listed for sale$419,990+28.5%$212/sqft
    Source: GAMLS #20166175 Report a problem
    11/10/2021Sold$326,900+22.9%$165/sqft
    Source: Public Record Report a problem
    5/2/2019Sold$266,000-0.7%$134/sqft
    Source: Public Record Report a problem
    3/18/2019Pending sale$268,000$135/sqft
    Source: REMAX Southern #8526923 Report a problem
    3/5/2019Price change$268,000-1.5%$135/sqft
    Source: REMAX Southern #8526923 Report a problem
    2/15/2019Listed for sale$272,000+30.3%$137/sqft
    Source: REMAX Southern #8526923 Report a problem
    5/22/2015Sold$208,775-3.2%$105/sqft
    Source: FMLS GA #5396474 Report a problem
    3/10/2015Price change$215,770+0.5%$109/sqft
    Source: Keller Williams Realty - North Atlanta #5396474 Report a problem
    3/8/2015Price change$214,700-0.1%$108/sqft
    Source: Del Webb Report a problem
    3/5/2015Price change$214,920+0%$108/sqft
    Source: Del Webb Report a problem
    3/3/2015Price change$214,895+0.6%$108/sqft
    Source: Del Webb Report a problem
    2/26/2015Price change$213,610-1%$108/sqft
    Source: Del Webb Report a problem
    2/9/2015Price change$215,770+0.7%$109/sqft
    Source: Del Webb Report a problem
    2/6/2015Listed for sale$214,270$108/sqft
    Source: Del Webb Report a problem

    Public tax history

    YearProperty taxesTax assessment
    2024$5,602 -0.1%$156,606
    2023$5,608 +20.2%$156,606 +22%
    2022$4,667 +48.6%$128,348 +20%
    2021$3,140 -2.7%$106,937 +5.6%
    2020$3,227 +2.5%$101,278 +10.8%
    2019$3,149 +8%$91,438 +8.6%
    2018$2,917 -4.1%$84,188
    2017$3,040 +1.1%$84,188
    2016$3,006 $84,188 +501.3%
    2015$3,006 +415.9%$14,000 +100%
    2014$583 $7,000
    2013-- --
    2012-- --
    2011-- --
    2010-- --
    2009-- --
    2008-- --
    Find assessor info on the county website

    Neighborhood: 30223

    Nearby schools

    GreatSchools rating
    Schools provided by the listing agent
    • Elementary: Jordan Hill Road
    • Middle: Kennedy Road
    • High: Spalding

    Source: GAMLS. This data may not be complete. We recommend contacting the local school district to confirm school assignments for this home.

    Get a cash offer in 3 minutes
    Find out how much your home could sell for in as little as 3 minutes with a no-obligation cash offer.
    Estimated market value
    $342,800
    Get a cash offer in 3 minutes
    Find out how much your home could sell for in as little as 3 minutes with a no-obligation cash offer.
    Estimated market value
    $342,800