Skip main navigation
Closed
  • $375,000

    103 Creekside Ct, Griffin, GA 30223

    2beds
    1,744sqft
    Single Family Residence
    Built in 2014
    9,147 Square Feet Lot
    $356,600 Zestimate®
    $215/sqft
    $2,094 Estimated rent

    Home value

    $356,600

    $339,000 - $374,000

    $2,094/mo

    Zestimate® history
    Loading
    Loading...

    Owner options

    List your home for rent

    $2,094/mo

    Rent Zestimate®

    Find your next renter with Zillow Rental Manager. Plus, with online applications, you can quickly screen prospective tenants – for free.

    Learn more

    $2,094/mo

    Rent Zestimate®

    Refinance and save

    $5,169/mo

    Est. payment

    Refinancing to a lower rate could help reduce your monthly payments and save thousands over the life of the loan.

    See today's rates

    $5,169/mo

    Est. payment

    Explore your selling options

    Work with a Zillow partner agent

    Leverage their expertise and Zillow's premium Showcase listings to get your home seen by more buyers.

    Get started

    List with your own agent

    Get your home in front of millions of buyers by listing it on Zillow.

    Learn how to do it

    Sell it yourself

    Take full control of how buyers see your home on Zillow by listing For Sale by Owner (FSBO).

    List your home

    What's special

    Gas fireplaceGuest bedroomOutdoor poolIndoor heated poolBeautifully landscaped groundsHot tubFlagstone surface
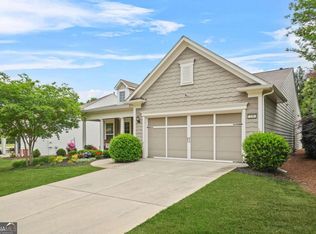
    ASSUMABLE 2.75% mortgage with a balance of about $250,000. Would require qualification with Pennymac and would need 60 day close for approval. Buyer would need to be able to put balance down in cash. Welcome to your dream retirement destination! Nestled within the serene and thriving 55+ community of Sun City, this one-level home offers a perfect blend of comfort, convenience, and active living. With an array of amenities, Sun City is the epitome of retirement living. Sought after ABBEYVILLE plan with sunroom, extended screened porch and patio. Located on a corner lot with beautiful flowers all around. Watch the birds visit the feeder from the screened porch with flagstone floor and rotating fans. Patio also has flagstone surface and has a gas line making grilling out a breeze (never fill another propane tank). The generous OPEN-PLAN living area is flooded with natural light, making it the perfect place to entertain guests or relax after a day at the amenities center. A gas fireplace and hardwood floors add warmth and character to the space. The chef's kitchen is a culinary enthusiast's dream, featuring a gas stove, ample storage space including custom cabinet slide outs, and an oversized island with a breakfast bar. The master bedroom is a sanctuary of relaxation, complete trey ceiling, a walk-in closet and a spa-like en-suite bathroom with a double vanity, and a separate glass-enclosed shower. The den has an impressive built-in shelving system making it a great den or office. The guest bedroom is located in the front of the home and offers double windows that let in natural light. The sunroom offers a cozy place to read. As you enter the house from the garage there is a drop zone and closet. There is a walk-up attic from the garage that makes for a great storage space with ease of access. Programable irrigation system keeps the yard looking fabulous. Sun City Peachtree's 55+ active adult community has a wide array of amenities. Enjoy the state-of-the-art fitness center, indoor walking track, indoor heated pool, outdoor pool and hot tub, pickleball, softball, tennis, billiards, library, movie theater, walking trails, dog park, community garden, golf (extra fee), and many clubs and groups to join. There is a weekly in season farmer's markets on site. Enjoy the beautifully landscaped grounds and security of being in a gated community. ASSUMABLE 2.75% mortgage with a balance of about $250,000. Would require qualification with Pennymac and would need 60 day close for approval. Buyer would need to be able to put balance down in cash.

    Zillow last checked:

    Listing updated:

    Listed by:

    Lisa Byer 678-588-6791,

    BHHS Georgia Properties

    Bought with:

    David Bearden, 385680

    Coldwell Banker Bullard Realty

    Source: GAMLS,MLS#: 10215797MLS Logo

    Facts & features

    Interior

    Bedrooms & bathrooms
    • Bedrooms: 2
    • Bathrooms: 2
    • Full bathrooms: 2
    • Main level bathrooms: 2
    • Main level bedrooms: 2
    Rooms
    • Room types: Den, Family Room, Foyer, Great Room, Laundry, Office, Sun Room
    Dining room
    • Features: Dining Rm/Living Rm Combo
    Kitchen
    • Features: Breakfast Bar, Kitchen Island, Pantry, Solid Surface Counters
    Heating
    • Central, Forced Air, Natural Gas
    Cooling
    • Ceiling Fan(s), Central Air
    Appliances
    • Included: Dishwasher, Disposal, Dryer, Gas Water Heater, Microwave, Oven/Range (Combo), Refrigerator, Washer
    • Laundry: In Hall
    Features
    • Double Vanity, High Ceilings, Master On Main Level, Separate Shower, Split Bedroom Plan, Tile Bath, Tray Ceiling(s), Walk-In Closet(s)
    • Flooring: Carpet, Hardwood, Tile
    • Windows: Double Pane Windows
    • Basement: None
    • Attic: Expandable
    • Number of fireplaces: 1
    • Fireplace features: Family Room, Gas Log
    • Common walls with other units/homes: No Common Walls
    Interior area
    • Total structure area: 1,744
    • Total interior livable area: 1,744 sqft
    • Finished area above ground: 1,744
    • Finished area below ground: 0

    Property

    Parking
    • Total spaces: 2
    • Parking features: Attached, Garage, Garage Door Opener, Kitchen Level
    • Has attached garage: Yes
    Features
    • Levels: One
    • Stories: 1
    • Patio & porch: Patio, Porch, Screened
    Lot
    • Size: 9,147 Square Feet
    • Features: Corner Lot
    Details
    • Parcel number: 301 01034
    • Special conditions: Covenants/Restrictions

    Construction

    Type & style
    • Home type: SingleFamily
    • Architectural style: Craftsman
    • Property subtype: Single Family Residence
    Materials
    • Concrete
    • Foundation: Slab
    • Roof: Composition
    Condition
    • Resale
    • New construction: No
    • Year built: 2014

    Utilities & green energy

    • Sewer: Public Sewer
    • Water: Public
    • Utilities for property: Cable Available, Electricity Available, High Speed Internet, Natural Gas Available, Phone Available, Sewer Connected, Underground Utilities, Water Available

    Community & HOA

    Community
    • Features: Clubhouse, Fitness Center, Gated, Park, Pool, Retirement Community, Sidewalks, Street Lights, Tennis Court(s)
    • Security: Carbon Monoxide Detector(s), Gated Community, Smoke Detector(s)
    • Senior community: Yes
    • Subdivision: Sun City Peachtree
    HOA
    • Has HOA: Yes
    • Services included: Facilities Fee, Maintenance Grounds, Management Fee, Swimming, Tennis, Trash
    • HOA fee: $2,868 annually
    Location
    • Region: Griffin

    Financial & listing details

    • Price per square foot: $215/sqft
    • Tax assessed value: $351,231
    • Annual tax amount: $4,460
    • Date on market: 10/19/2023
    • Cumulative days on market: 42 days
    • Listing agreement: Exclusive Right To Sell
    • Listing terms: Assumable,Cash,Conventional,FHA,VA Loan
    • Electric utility on property: Yes

    Price history

    DateEventPrice
    2/28/2024Sold$375,000-2.8%$215/sqft
    Source: GAMLS #10215797 Report a problem
    12/1/2023Pending sale$386,000$221/sqft
    Source: GAMLS #10215797 Report a problem
    11/4/2023Price change$386,000-1%$221/sqft
    Source: GAMLS #10215797 Report a problem
    10/19/2023Listed for sale$390,000+43.4%$224/sqft
    Source: GAMLS #10215797 Report a problem
    8/3/2020Sold$272,000-2.8%$156/sqft
    Source: GAMLS #8812238 Report a problem
    7/5/2020Pending sale$279,900$160/sqft
    Source: Jessica Horton & Associates #8812238 Report a problem
    6/29/2020Listed for sale$279,900+12.7%$160/sqft
    Source: Jessica Horton & Associates #8812238 Report a problem
    1/28/2015Sold$248,415-36.6%$142/sqft
    Source: Public Record Report a problem
    6/30/2010Sold$391,800$225/sqft
    Source: Public Record Report a problem

    Public tax history

    YearProperty taxesTax assessment
    2025$4,971 +389.4%$140,492 -3.4%
    2024$1,016 -19.9%$145,408
    2023$1,269 +66.8%$145,408 +18.5%
    2022$760 -73.9%$122,664 +16%
    2021$2,911 -2.2%$105,721 +19.5%
    2020$2,977 -2.3%$88,462
    2019$3,048 +7.6%$88,462 +8%
    2018$2,832 -4.1%$81,907 +1.5%
    2017$2,953 -2.3%$80,723
    2016$3,023 $80,723 +11.8%
    2015$3,023 +6%$72,210 +368.9%
    2014$2,851 $15,400
    2013-- --
    2012-- --
    2011-- --
    2010-- --
    2009-- --
    2008-- --
    Find assessor info on the county website

    Neighborhood: 30223

    Nearby schools

    GreatSchools rating
    Schools provided by the listing agent
    • Elementary: Jordan Hill Road
    • Middle: Kennedy Road
    • High: Spalding

    Source: GAMLS. This data may not be complete. We recommend contacting the local school district to confirm school assignments for this home.

    Get a cash offer in 3 minutes
    Find out how much your home could sell for in as little as 3 minutes with a no-obligation cash offer.
    Estimated market value
    $356,600
    Get a cash offer in 3 minutes
    Find out how much your home could sell for in as little as 3 minutes with a no-obligation cash offer.
    Estimated market value
    $356,600