Skip main navigation
Closed
  • $400,000

    138 Jasper Ct, Griffin, GA 30223

    2beds
    2,221sqft
    Single Family Residence, Residential
    Built in 2015
    -- sqft lot
    $403,800 Zestimate®
    $180/sqft
    $2,129 Estimated rent

    Home value

    $403,800

    $323,000 - $505,000

    $2,129/mo

    Zestimate® history
    Loading
    Loading...

    Owner options

    List your home for rent

    $2,129/mo

    Rent Zestimate®

    Find your next renter with Zillow Rental Manager. Plus, with online applications, you can quickly screen prospective tenants – for free.

    Learn more

    $2,129/mo

    Rent Zestimate®

    Refinance and save

    $2,712/mo

    Est. payment

    Refinancing to a lower rate could help reduce your monthly payments and save thousands over the life of the loan.

    See today's rates

    $2,712/mo

    Est. payment

    Explore your selling options

    Work with a Zillow partner agent

    Leverage their expertise and Zillow's premium Showcase listings to get your home seen by more buyers.

    Get started

    List with your own agent

    Get your home in front of millions of buyers by listing it on Zillow.

    Learn how to do it

    Sell it yourself

    Take full control of how buyers see your home on Zillow by listing For Sale by Owner (FSBO).

    List your home

    What's special

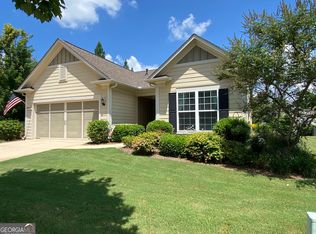
    Welcome to effortless living in this beautifully upgraded 2-bedroom, 2-bath ranch, perfectly situated on a private wooded lot in one of the area's most sought-after 55+ active adult communities. Tucked away with only nature as your neighbor on one side, this home blends comfort, elegance, and lifestyle in one perfect package. Step inside to an open-concept floorplan filled with natural light, gleaming hardwood floors, and thoughtful design throughout. The large kitchen is a true centerpiece—featuring a spacious island, built-in appliances, and seamless flow into the family and dining rooms—ideal for entertaining or everyday living. Unwind in the enclosed sunroom, perfect for enjoying morning coffee or afternoon reads year-round. The spacious primary suite offers a private retreat with a walk-in closet, double vanity, and a well-appointed ensuite bathroom. A generous second bedroom and full guest bath make visitors feel right at home. You'll love the abundance of storage and the rare 3-car garage—perfect for an extra vehicle, golf cart, or hobby space. Out back, enjoy your private, wooded yard with irrigation and beautiful landscaping that enhances the home's exceptional curb appeal. Beyond the front door, the community is packed with resort-style amenities, including an Olympic-sized pool, sports facility, tennis courts, fitness center, and walking paths. There’s something for everyone with community gardens, a dog park, grandkid playgrounds, softball fields, RV/boat parking, and an amenity center that hosts a wide array of clubs and social events year-round—all within a gated, guarded neighborhood. This isn’t just a home—it’s a lifestyle upgrade. Don’t miss your chance to live where comfort meets community.

    Zillow last checked:

    Listing updated:

    Listed by:

    The Williams Team PR,

    Keller Williams Realty Peachtree Rd.,

    Keisha Carter,

    Keller Williams Realty Peachtree Rd.

    Bought with:

    Melanie Hughes, 383591

    SouthSide Realtors, LLC

    Source: FMLS GA,MLS#: 7563702MLS Logo

    Facts & features

    Interior

    Bedrooms & bathrooms
    • Bedrooms: 2
    • Bathrooms: 2
    • Full bathrooms: 2
    • Main level bathrooms: 2
    • Main level bedrooms: 2
    Rooms
    • Room types: Living Room, Office, Sun Room
    Primary bedroom
    • Features: Master on Main, Roommate Floor Plan
    • Level: Master on Main, Roommate Floor Plan
    Bedroom
    • Features: Master on Main, Roommate Floor Plan
    Primary bathroom
    • Features: Double Vanity, Shower Only
    Dining room
    • Features: Open Concept
    Kitchen
    • Features: Cabinets Other, Kitchen Island, Pantry, Stone Counters, View to Family Room
    Heating
    • Natural Gas
    Cooling
    • Central Air
    Appliances
    • Included: Dishwasher, Gas Cooktop, Gas Oven
    • Laundry: In Hall
    Features
    • Entrance Foyer, High Ceilings 9 ft Main
    • Flooring: Hardwood
    • Windows: None
    • Basement: None
    • Has fireplace: Yes
    • Fireplace features: Electric, Living Room
    • Common walls with other units/homes: No Common Walls
    Interior area
    • Total structure area: 2,221
    • Total interior livable area: 2,221 sqft

    Property

    Parking
    • Total spaces: 3
    • Parking features: Attached, Driveway, Garage, Garage Door Opener, Garage Faces Front
    • Attached garage spaces: 3
    • Has uncovered spaces: Yes
    Accessibility
    • Accessibility features: None
    Features
    • Levels: One
    • Stories: 1
    • Patio & porch: Front Porch, Rear Porch
    • Exterior features: Private Yard, No Dock
    • Pool features: None
    • Spa features: None
    • Fencing: None
    • Has view: Yes
    • View description: Rural
    • Waterfront features: None
    • Body of water: None
    Lot
    • Features: Back Yard, Corner Lot, Level
    Details
    • Additional structures: None
    • Parcel number: 301 01033
    • Other equipment: None
    • Horse amenities: None

    Construction

    Type & style
    • Home type: SingleFamily
    • Architectural style: Traditional
    • Property subtype: Single Family Residence, Residential
    Materials
    • Brick Front, HardiPlank Type
    • Foundation: Slab
    • Roof: Shingle
    Condition
    • Resale
    • New construction: No
    • Year built: 2015

    Utilities & green energy

    • Electric: None
    • Sewer: Public Sewer
    • Water: Public
    • Utilities for property: Cable Available, Electricity Available, Natural Gas Available, Phone Available, Water Available
    Green energy
    • Energy efficient items: None
    • Energy generation: None

    Community & HOA

    Community
    • Features: Clubhouse, Dog Park, Fitness Center, Gated, Golf, Homeowners Assoc, Park, Playground, Pool, Sidewalks, Street Lights, Tennis Court(s)
    • Security: Security Guard
    • Senior community: Yes
    • Subdivision: Sun City Peachtree
    HOA
    • Has HOA: Yes
    • Services included: Maintenance Grounds, Swim, Tennis
    • HOA fee: $257 monthly
    Location
    • Region: Griffin

    Financial & listing details

    • Price per square foot: $180/sqft
    • Tax assessed value: $421,846
    • Annual tax amount: $6,262
    • Date on market: 5/1/2025
    • Cumulative days on market: 41 days
    • Listing terms: Cash,Conventional,FHA,VA Loan
    • Electric utility on property: Yes
    • Road surface type: Concrete

    Price history

    DateEventPrice
    6/30/2025Sold$400,000-5.9%$180/sqft
    Source: FMLS GA #7563702 Report a problem
    6/12/2025Pending sale$425,000+2.4%$191/sqft
    Source: GAMLS #10512343 Report a problem
    6/4/2025Price change$415,000-2.4%$187/sqft
    Source: FMLS GA #7563702 Report a problem
    5/1/2025Listed for sale$425,000+61.2%$191/sqft
    Source: FMLS GA #7563702 Report a problem
    9/23/2016Sold$263,680-0.7%$119/sqft
    Source: FMLS GA #5600742 Report a problem
    3/14/2016Pending sale$265,510$120/sqft
    Source: MARK SPAIN REAL ESTATE #07529643 Report a problem
    2/21/2016Price change$265,510+8.1%$120/sqft
    Source: MARK SPAIN REAL ESTATE #07529643 Report a problem
    2/19/2016Price change$245,535+3.4%$111/sqft
    Source: Del Webb Report a problem
    2/17/2016Price change$237,460-3.3%$107/sqft
    Source: Del Webb Report a problem
    2/13/2016Price change$245,660-7.5%$111/sqft
    Source: Del Webb Report a problem
    2/7/2016Price change$265,660+0%$120/sqft
    Source: Del Webb Report a problem
    2/3/2016Price change$265,560+0.4%$120/sqft
    Source: Del Webb Report a problem
    1/29/2016Price change$264,510+0%$119/sqft
    Source: Del Webb Report a problem
    1/9/2016Price change$264,485+0%$119/sqft
    Source: Del Webb Report a problem
    12/7/2015Price change$264,460+4.8%$119/sqft
    Source: Del Webb Report a problem
    11/9/2015Price change$252,460-0.2%$114/sqft
    Source: Del Webb Report a problem
    10/29/2015Price change$252,935+0.9%$114/sqft
    Source: Del Webb Report a problem
    10/26/2015Price change$250,685+0.4%$113/sqft
    Source: Del Webb Report a problem
    10/11/2015Price change$249,660+0.2%$112/sqft
    Source: Del Webb Report a problem
    10/4/2015Price change$249,110+0.2%$112/sqft
    Source: Del Webb Report a problem
    9/19/2015Price change$248,710-4.6%$112/sqft
    Source: Del Webb Report a problem
    8/19/2015Listed for sale$260,660$117/sqft
    Source: Del Webb Report a problem

    Public tax history

    YearProperty taxesTax assessment
    2025$4,465 -3.3%$168,738 -3.5%
    2024$4,616 -0.1%$174,848
    2023$4,622 +13%$174,848 +22.3%
    2022$4,092 +11%$142,961 +25.7%
    2021$3,686 +0.8%$113,745 +5.5%
    2020$3,656 -2.3%$107,836
    2019$3,743 +8.2%$107,836 +9.2%
    2018$3,460 -3.8%$98,792
    2017$3,598 -4.7%$98,792
    2016$3,775 $98,792 +605.7%
    2015$3,775 +548%$14,000 +100%
    2014$583 $7,000
    2013-- --
    2012-- --
    2011-- --
    2010-- --
    2009-- --
    2008-- --
    Find assessor info on the county website

    Neighborhood: 30223

    Nearby schools

    GreatSchools rating
    Schools provided by the listing agent
    • Elementary: Jordan Hill Road
    • Middle: Kennedy Road
    • High: Spalding

    Source: FMLS GA. This data may not be complete. We recommend contacting the local school district to confirm school assignments for this home.

    Get a cash offer in 3 minutes
    Find out how much your home could sell for in as little as 3 minutes with a no-obligation cash offer.
    Estimated market value
    $403,800
    Get a cash offer in 3 minutes
    Find out how much your home could sell for in as little as 3 minutes with a no-obligation cash offer.
    Estimated market value
    $403,800