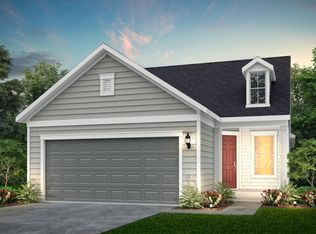
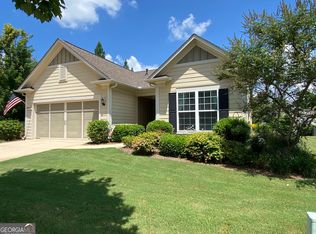
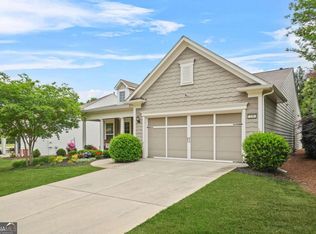
Awesome Vernon Hills ranch plan in desirable Sun City Peachtree Community! Over 2000 s/f on this former builder's model home. The floor plan is OPEN with a large kitchen and a massive island overlooking the great room with center fireplace. The kitchen extends to the breakfast area and built-in desk/work area. Kitchen & dining areas are complete w/ granite countertops, stainless appliances, and gas range. The living room extends further with a tiled sunroom that opens to a gorgeous stone patio with custom pavers perfect for outside entertaining. The spacious master suite features double vanity, oversized shower, and HUGE walk-in closet. The secondary bedrooms are separated by a full bath and the auxiliary room is great for an office or craft room. Laundry room off of kitchen has plenty of room for additional storage. The two-car garage is spacious and opens to a convenient foyer location. The community is loaded with world-class amenities and a very active social network. Join a club or take advantage of the endless activities and amenities including a fitness gym, clubhouse, swimming pool, tennis & pickleball courts, softball field, walking trails, 18-hole golf course, clubhouse, restaurant, bar, and more!
This property is not currently displayed as for sale or rent on Zillow. This may be different from what's on other websites or public sources.