Skip main navigation
Closed
  • $465,000

    109 Creekside Ct, Griffin, GA 30223

    3beds
    2,459sqft
    Single Family Residence
    Built in 2014
    8,712 Square Feet Lot
    $450,700 Zestimate®
    $189/sqft
    $2,337 Estimated rent

    Home value

    $450,700

    $428,000 - $473,000

    $2,337/mo

    Zestimate® history
    Loading
    Loading...

    Owner options

    List your home for rent

    $2,337/mo

    Rent Zestimate®

    Find your next renter with Zillow Rental Manager. Plus, with online applications, you can quickly screen prospective tenants – for free.

    Learn more

    $2,337/mo

    Rent Zestimate®

    Refinance and save

    $5,721/mo

    Est. payment

    Refinancing to a lower rate could help reduce your monthly payments and save thousands over the life of the loan.

    See today's rates

    $5,721/mo

    Est. payment

    Explore your selling options

    Work with a Zillow partner agent

    Leverage their expertise and Zillow's premium Showcase listings to get your home seen by more buyers.

    Get started

    List with your own agent

    Get your home in front of millions of buyers by listing it on Zillow.

    Learn how to do it

    Sell it yourself

    Take full control of how buyers see your home on Zillow by listing For Sale by Owner (FSBO).

    List your home

    What's special

    Second fireplaceAttic storagePrivate backyardScreen porchStep-in showerFlex roomDining area
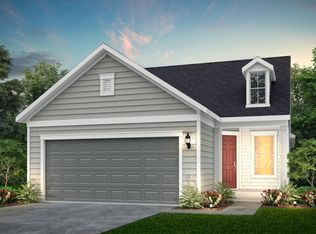
    They don't make them like they used to, so true! This 3 bedroom, 2 and a half bath home is no longer available, except as a resale, and this home is a beauty, with all the bells and whistles. Located in the former model park, the homesite features abundant landscaping, and a private backyard, and a charming and unique neighborhood. The stunning stone exterior offers just a clue of what is inside. Enter through a covered front porch into a generous foyer. Pass the inviting flex room, which features French doors, hardwoods and a fireplace and onto the great room featuring upgraded trim, a second fireplace, (stone), hardwoods, surround sound and a bank of windows allowing the beauty of the backyard to be appreciated from within. An alcove, often furnished as a dining area or a game table area, or...reading area, however you choose to use it, completes this generous space. The gourmet kitchen: granite countertops, pantry, kitchen island, upgraded cabinets and appliances, a dining area and a breakfast bar. Guests are always in the kitchen...and in this kitchen...there's enough space! The split bedroom design allows privacy for guests in the jack and jill bedrooms with full bath and, on the opposite side of the home, the owners ensuite, and it does not disappoint. Spacious bedroom and bath with double vanity, step-in shower and soaking tub, linen closet and walk-in closet. Home also features top of the line ceiling fans and the Energy Efficiency Package...plus set ups to mount 3 flat screen TVs. Beyond the home: Screen porch with stamped concrete floor and patio overlook the very private backyard, perfect location for morning coffee or evening glass of wine. Garage with attic storage and lift to make the storing easy! A side bump out area for golf cart easy parking. Start living your new life today, visit this must see.

    Zillow last checked:

    Listing updated:

    Listed by:

    Janet S Gibson 678-480-7592,

    BHHS Georgia Properties

    Bought with:

    Janet S Gibson, 320346

    BHHS Georgia Properties

    Source: GAMLS,MLS#: 20144153MLS Logo

    Facts & features

    Interior

    Bedrooms & bathrooms
    • Bedrooms: 3
    • Bathrooms: 3
    • Full bathrooms: 2
    • 1/2 bathrooms: 1
    • Main level bathrooms: 2
    • Main level bedrooms: 3
    Rooms
    • Room types: Foyer, Laundry, Great Room, Office
    Dining room
    • Features: Seats 12+
    Kitchen
    • Features: Breakfast Area, Breakfast Bar, Kitchen Island, Pantry, Solid Surface Counters
    Heating
    • Natural Gas, Central, Forced Air
    Cooling
    • Electric, Ceiling Fan(s), Central Air
    Appliances
    • Included: Gas Water Heater, Convection Oven, Cooktop, Dishwasher, Disposal, Microwave, Oven
    • Laundry: In Hall, Mud Room
    Features
    • Tray Ceiling(s), High Ceilings, Double Vanity, Soaking Tub, Separate Shower, Tile Bath, Walk-In Closet(s), Master On Main Level, Split Bedroom Plan
    • Flooring: Hardwood, Tile, Carpet
    • Basement: None
    • Attic: Expandable,Pull Down Stairs
    • Number of fireplaces: 2
    • Fireplace features: Family Room, Other, Factory Built, Gas Log
    Interior area
    • Total structure area: 2,459
    • Total interior livable area: 2,459 sqft
    • Finished area above ground: 2,459
    • Finished area below ground: 0

    Property

    Parking
    • Parking features: Attached, Garage Door Opener, Garage, Kitchen Level, Storage
    • Has attached garage: Yes
    Features
    • Levels: One
    • Stories: 1
    • Patio & porch: Patio, Porch, Screened
    • Exterior features: Sprinkler System
    Lot
    • Size: 8,712 Square Feet
    • Features: Greenbelt, Level, Private
    • Residential vegetation: Grassed, Partially Wooded
    Details
    • Parcel number: 301 01037
    • Special conditions: Covenants/Restrictions

    Construction

    Type & style
    • Home type: SingleFamily
    • Architectural style: Ranch,Traditional
    • Property subtype: Single Family Residence
    Materials
    • Concrete, Stone
    • Foundation: Slab
    • Roof: Composition
    Condition
    • Resale
    • New construction: No
    • Year built: 2014

    Utilities & green energy

    • Sewer: Private Sewer
    • Water: Public
    • Utilities for property: Underground Utilities, Cable Available, Sewer Connected, Electricity Available, High Speed Internet, Natural Gas Available, Phone Available, Sewer Available, Water Available

    Community & HOA

    Community
    • Features: Boat/Camper/Van Prkg, Clubhouse, Park, Fitness Center, Playground, Sidewalks, Street Lights, Tennis Court(s)
    • Subdivision: Sun City Peachtree
    HOA
    • Has HOA: Yes
    • Services included: Facilities Fee, Maintenance Grounds, Management Fee, Reserve Fund, Security, Swimming, Tennis
    • HOA fee: $2,868 annually
    Location
    • Region: Griffin

    Financial & listing details

    • Price per square foot: $189/sqft
    • Tax assessed value: $457,614
    • Annual tax amount: $4,669
    • Date on market: 8/31/2023
    • Cumulative days on market: 25 days
    • Listing agreement: Exclusive Right To Sell
    • Listing terms: Cash,Conventional,VA Loan
    • Electric utility on property: Yes

    Price history

    DateEventPrice
    11/2/2023Sold$465,000-0.8%$189/sqft
    Source: GAMLS #20144153 Report a problem
    9/26/2023Pending sale$468,900$191/sqft
    Source: GAMLS #20144153 Report a problem
    9/14/2023Price change$468,900-1.2%$191/sqft
    Source: GAMLS #20144153 Report a problem
    8/31/2023Listed for sale$474,500-1%$193/sqft
    Source: GAMLS #20144153 Report a problem
    8/31/2023Listing removed$479,500$195/sqft
    Source: GAMLS #20132429 Report a problem
    8/17/2023Price change$479,500-0.8%$195/sqft
    Source: GAMLS #20132429 Report a problem
    7/4/2023Listed for sale$483,500+51.8%$197/sqft
    Source: GAMLS #20132429 Report a problem
    12/29/2014Sold$318,559-2.7%$130/sqft
    Source: FMLS GA #5330271 Report a problem
    8/12/2014Listed for sale$327,559+40.5%$133/sqft
    Source: Keller Williams Realty - North Atlanta #5330271 Report a problem
    6/12/2013Sold$233,078$95/sqft
    Source: Public Record Report a problem

    Public tax history

    YearProperty taxesTax assessment
    2025$6,268 -1.9%$183,046 -3.5%
    2024$6,392 +23.1%$189,663
    2023$5,193 +11.2%$189,663 +20.1%
    2022$4,669 +15.7%$157,924 +25.8%
    2021$4,034 -1.3%$125,544 +1.7%
    2020$4,088 -2.4%$123,427
    2019$4,190 +7.9%$123,427 +8.8%
    2018$3,882 -3.6%$113,461
    2017$4,026 -2.1%$113,461
    2016$4,113 $113,461 +2%
    2015$4,113 -1%$111,261 +622.5%
    2014$4,153 $15,400
    2013-- --
    2012-- --
    2011-- --
    2010-- --
    2009-- --
    2008-- --
    Find assessor info on the county website

    Neighborhood: 30223

    Nearby schools

    GreatSchools rating
    Schools provided by the listing agent
    • Elementary: Jordan Hill Road
    • Middle: Kennedy Road
    • High: Spalding

    Source: GAMLS. This data may not be complete. We recommend contacting the local school district to confirm school assignments for this home.

    Get a cash offer in 3 minutes
    Find out how much your home could sell for in as little as 3 minutes with a no-obligation cash offer.
    Estimated market value
    $450,700
    Get a cash offer in 3 minutes
    Find out how much your home could sell for in as little as 3 minutes with a no-obligation cash offer.
    Estimated market value
    $450,700