Skip main navigation
Closed
  • $430,000

    129 Julie Dr, Glenview, IL 60025

    4beds
    --sqft
    Single Family Residence
    Built in 1958
    7,187 Square Feet Lot
    $502,800 Zestimate®
    $--/sqft
    $4,176 Estimated rent

    Home value

    $502,800

    $442,000 - $568,000

    $4,176/mo

    Zestimate® history
    Loading
    Loading...

    Owner options

    List your home for rent

    $4,176/mo

    Rent Zestimate®

    Find your next renter with Zillow Rental Manager. Plus, with online applications, you can quickly screen prospective tenants – for free.

    Learn more

    $4,176/mo

    Rent Zestimate®

    Refinance and save

    $3,077/mo

    Est. payment

    Refinancing to a lower rate could help reduce your monthly payments and save thousands over the life of the loan.

    See today's rates

    $3,077/mo

    Est. payment

    Explore your selling options

    Work with a Zillow partner agent

    Leverage their expertise and Zillow's premium Showcase listings to get your home seen by more buyers.

    Get started

    List with your own agent

    Get your home in front of millions of buyers by listing it on Zillow.

    Learn how to do it

    Sell it yourself

    Take full control of how buyers see your home on Zillow by listing For Sale by Owner (FSBO).

    List your home

    What's special

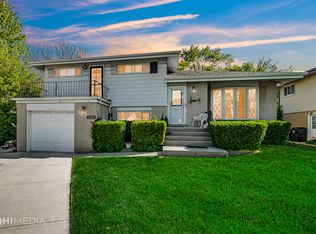
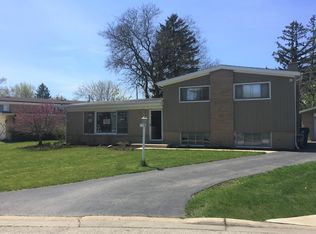
    Step into the warm embrace of this delightful home - ideal for first-time buyers! This residence boasts a host of amenities that will make you feel right at home. As you enter, you'll be greeted by a gracious foyer featuring hardwood flooring, setting the tone for the home's timeless appeal. The spacious living room, with its hardwood floors and large window overlooking the front yard, invites an abundance of natural light to dance through the space. Prepare culinary delights in the well-appointed kitchen, complete with ceramic tile flooring, Corian countertops, and a tastefully adorned Mexican floral ceramic tile backsplash. Modern stainless steel appliances, including a GE dishwasher (2019), Whirlpool refrigerator (2013), GE oven/range with griddle (2018), and GE microwave (2017), await the home chef's creative endeavors. The adjacent dining area is the perfect spot for family gatherings and intimate meals. Head to the lower level to discover a cozy family room, featuring cherry stained hardwood flooring and easy access to a deck - an ideal extension of your living space for those warm-weather days. A convenient powder room and a versatile 4th bedroom/office complete this level. Upstairs, the primary bedroom awaits, adorned with hardwood flooring, and a private door leading to a balcony, offering a serene retreat after a long day. Two additional bedrooms provide ample space and comfort. The hall bathroom boasts ceramic tile flooring, a granite vanity with brushed nickel plumbing fixtures, and a whirlpool tub with ceramic tile surround. The basement includes a laundry/storage/utility room with modern amenities, including a washer (2015), dryer, utility sink, a Ruud furnace (2017) with an electronic air cleaner and humidifier (2017), and a GE 40-gallon hot water heater (2008). A sump pump (2019) with battery backup (2019) ensures peace of mind. Outdoor living is a breeze with a wood deck featuring bench seating and additional storage in the shed. A concrete driveway adds convenience, and recent updates such as a roof replacement in 2018 and upgraded windows in 2007 enhance the home's appeal. With its blend of elegance and casual comfort, this home is not just a residence; it's a haven of possibilities. Ideal for first-time or entry-level buyers, it offers a warm and inviting atmosphere to create cherished memories. Make it yours today and embark on a journey of homeownership in style.

    Zillow last checked:

    Listing updated:

    Listed by:

    Connie Dornan, SFR 847-832-0002,

    @properties Christie's International Real Estate

    Bought with:

    David Yocum

    Redfin Corporation

    Source: MRED as distributed by MLS GRID,MLS#: 11893938MLS Logo

    Facts & features

    Interior

    Bedrooms & bathrooms
    • Bedrooms: 4
    • Bathrooms: 2
    • Full bathrooms: 1
    • 1/2 bathrooms: 1
    Rooms
    • Room types: No additional rooms
    Primary bedroom
    • Features: Flooring (Hardwood)
    • Level: Second
    • Area: 180 Square Feet
    • Dimensions: 15X12
    Bedroom 2
    • Features: Flooring (Carpet)
    • Level: Second
    • Area: 132 Square Feet
    • Dimensions: 12X11
    Bedroom 3
    • Features: Flooring (Carpet)
    • Level: Second
    • Area: 110 Square Feet
    • Dimensions: 11X10
    Bedroom 4
    • Features: Flooring (Hardwood)
    • Level: Lower
    • Area: 130 Square Feet
    • Dimensions: 13X10
    Dining room
    • Features: Flooring (Ceramic Tile)
    • Level: Main
    • Dimensions: COMBO
    Family room
    • Features: Flooring (Hardwood)
    • Level: Lower
    • Area: 204 Square Feet
    • Dimensions: 17X12
    Kitchen
    • Features: Kitchen (Eating Area-Table Space), Flooring (Ceramic Tile)
    • Level: Main
    • Area: 144 Square Feet
    • Dimensions: 18X8
    Laundry
    • Level: Basement
    • Area: 494 Square Feet
    • Dimensions: 26X19
    Living room
    • Features: Flooring (Hardwood)
    • Level: Main
    • Area: 324 Square Feet
    • Dimensions: 18X18
    Heating
    • Natural Gas, Forced Air
    Cooling
    • Central Air
    Appliances
    • Included: Range, Microwave, Dishwasher, Refrigerator, Washer, Dryer, Disposal, Stainless Steel Appliance(s), Humidifier
    • Laundry: Sink
    Features
    • Flooring: Hardwood
    • Basement: Unfinished,Sub-Basement,Full
    Interior area
    • Total structure area: 0

    Property

    Parking
    • Total spaces: 1
    • Parking features: Concrete, Garage Door Opener, On Site, Garage Owned, Attached, Garage
    • Attached garage spaces: 1
    • Has uncovered spaces: Yes
    Accessibility
    • Accessibility features: No Disability Access
    Features
    • Levels: Quad-Level
    • Patio & porch: Deck
    • Exterior features: Balcony
    Lot
    • Size: 7,187 Square Feet
    • Dimensions: 33X159X65X65X20X149
    • Features: Cul-De-Sac
    Details
    • Additional structures: Shed(s)
    • Parcel number: 09123070570000
    • Special conditions: None
    • Other equipment: Ceiling Fan(s), Sump Pump

    Construction

    Type & style
    • Home type: SingleFamily
    • Property subtype: Single Family Residence
    Materials
    • Vinyl Siding, Brick
    • Roof: Asphalt
    Condition
    • New construction: No
    • Year built: 1958

    Utilities & green energy

    • Sewer: Public Sewer
    • Water: Public

    Community & HOA

    Community
    • Features: Park, Sidewalks, Street Paved
    HOA
    • Services included: None
    Location
    • Region: Glenview

    Financial & listing details

    • Annual tax amount: $5,197
    • Date on market: 10/4/2023
    • Listing terms: Conventional
    • Ownership: Fee Simple

    Price history

    DateEventPrice
    11/17/2023Sold$430,000+1.2%
    Source: MRED as distributed by MLS GRID #11893938 Report a problem
    11/13/2023Pending sale$425,000
    Source: MRED as distributed by MLS GRID #11893938 Report a problem
    10/9/2023Contingent$425,000
    Source: MRED as distributed by MLS GRID #11893938 Report a problem
    10/4/2023Listed for sale$425,000
    Source: MRED as distributed by MLS GRID #11893938 Report a problem

    Public tax history

    Tax history is unavailable.

    Neighborhood: 60025

    Nearby schools

    GreatSchools rating
    Schools provided by the listing agent
    • Elementary: Washington Elementary School
    • Middle: Gemini Junior High School
    • High: Maine East High School
    • District: 63

    Source: MRED as distributed by MLS GRID. This data may not be complete. We recommend contacting the local school district to confirm school assignments for this home.

    Get a cash offer in 3 minutes
    Find out how much your home could sell for in as little as 3 minutes with a no-obligation cash offer.
    Estimated market value
    $502,800
    Get a cash offer in 3 minutes
    Find out how much your home could sell for in as little as 3 minutes with a no-obligation cash offer.
    Estimated market value
    $502,800