Skip main navigation
Closed
  • $405,000

    131 Julie Dr, Glenview, IL 60025

    4beds
    2,284sqft
    Single Family Residence
    Built in 1957
    8,633.59 Square Feet Lot
    $564,700 Zestimate®
    $177/sqft
    $4,333 Estimated rent

    Home value

    $564,700

    $525,000 - $610,000

    $4,333/mo

    Zestimate® history
    Loading
    Loading...

    Owner options

    List your home for rent

    $4,333/mo

    Rent Zestimate®

    Find your next renter with Zillow Rental Manager. Plus, with online applications, you can quickly screen prospective tenants – for free.

    Learn more

    $4,333/mo

    Rent Zestimate®

    Refinance and save

    $2,856/mo

    Est. payment

    Refinancing to a lower rate could help reduce your monthly payments and save thousands over the life of the loan.

    See today's rates

    $2,856/mo

    Est. payment

    Explore your selling options

    Work with a Zillow partner agent

    Leverage their expertise and Zillow's premium Showcase listings to get your home seen by more buyers.

    Get started

    List with your own agent

    Get your home in front of millions of buyers by listing it on Zillow.

    Learn how to do it

    Sell it yourself

    Take full control of how buyers see your home on Zillow by listing For Sale by Owner (FSBO).

    List your home

    What's special

    Utility roomsFenced backyardSpacious bedroomsNew sliding glass doorGleaming hardwood floorsFront drivewayUpdated kitchen
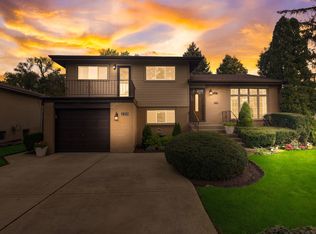
    The seller received multiple offers. Highest and Best offers are due by Wednesday, 6/21 at 1pm. Step into luxury with this stunning split-level home with a Sub-Basement located on a quiet cul-de-sac with lots of updates. Upon entering the main level, you are greeted with a spacious living room featuring gleaming hardwood floors and plenty of natural light. The updated kitchen boasts stainless steel appliances and is the perfect space for cooking and entertaining. Make your way to the second level where you will find three spacious bedrooms, all with recently finished hardwood floors. Each bedroom provides a peaceful retreat from the world and offers ample space for a growing family. Descend to the lower level where you will find a fourth bedroom, a family room that is perfect for movie nights and game nights, and a dining room area. This space is designed for relaxation and comfort and provides a beautiful view of the backyard through the new sliding glass door. The basement is where you will find the laundry and utility rooms, making chores a breeze. Outside, you will find a fenced backyard, perfect for outdoor activities and gardening. The attached front 1-car garage with front driveway provides convenience and peace of mind. This home is a must-see and is being sold in AS IS condition. Don't miss this amazing opportunity to own a beautiful home in a wonderful neighborhood. See List of Update in Additional Information Tab!!!

    Zillow last checked:

    Listing updated:

    Listing courtesy of:

    Edmon Antar 773-416-4852,

    American International Realty

    Bought with:

    Mike Maatouk

    Coldwell Banker Realty

    Source: MRED as distributed by MLS GRID,MLS#: 11803501MLS Logo

    Facts & features

    Interior

    Bedrooms & bathrooms
    • Bedrooms: 4
    • Bathrooms: 2
    • Full bathrooms: 1
    • 1/2 bathrooms: 1
    Primary bedroom
    • Features: Flooring (Hardwood)
    • Level: Second
    • Area: 156 Square Feet
    • Dimensions: 13X12
    Bedroom 2
    • Features: Flooring (Hardwood)
    • Level: Second
    • Area: 121 Square Feet
    • Dimensions: 11X11
    Bedroom 3
    • Features: Flooring (Hardwood)
    • Level: Second
    • Area: 121 Square Feet
    • Dimensions: 11X11
    Bedroom 4
    • Features: Flooring (Wood Laminate), Window Treatments (Blinds)
    • Level: Lower
    • Area: 100 Square Feet
    • Dimensions: 10X10
    Dining room
    • Features: Flooring (Wood Laminate), Window Treatments (Blinds)
    • Level: Lower
    • Area: 110 Square Feet
    • Dimensions: 11X10
    Family room
    • Features: Flooring (Wood Laminate)
    • Level: Lower
    • Area: 330 Square Feet
    • Dimensions: 22X15
    Kitchen
    • Features: Kitchen (Eating Area-Table Space, Galley), Flooring (Porcelain Tile)
    • Level: Main
    • Area: 162 Square Feet
    • Dimensions: 18X9
    Laundry
    • Features: Flooring (Other)
    • Level: Basement
    • Area: 66 Square Feet
    • Dimensions: 11X6
    Living room
    • Features: Flooring (Hardwood)
    • Level: Main
    • Area: 216 Square Feet
    • Dimensions: 18X12
    Storage
    • Features: Flooring (Other)
    • Level: Basement
    • Area: 252 Square Feet
    • Dimensions: 18X14
    Heating
    • Natural Gas, Forced Air
    Cooling
    • Central Air
    Appliances
    • Included: Range, Microwave, Dishwasher, Refrigerator, Washer, Dryer, Range Hood, Humidifier
    Features
    • Flooring: Hardwood
    • Basement: Unfinished,Partial
    • Number of fireplaces: 1
    • Fireplace features: Wood Burning, Gas Starter, Family Room
    Interior area
    • Total structure area: 2,284
    • Total interior livable area: 2,284 sqft
    • Finished area below ground: 0

    Property

    Parking
    • Total spaces: 3
    • Parking features: Concrete, Garage Door Opener, On Site, Garage Owned, Attached, Driveway, Owned, Garage
    • Attached garage spaces: 1
    • Has uncovered spaces: Yes
    Accessibility
    • Accessibility features: No Disability Access
    Features
    • Levels: Tri-Level
    Lot
    • Size: 8,633 sqft
    • Dimensions: 27 X 117 X 115 X 159
    Details
    • Parcel number: 09123070560000
    • Special conditions: None

    Construction

    Type & style
    • Home type: SingleFamily
    • Property subtype: Single Family Residence
    Materials
    • Vinyl Siding, Brick
    Condition
    • New construction: No
    • Year built: 1957

    Utilities & green energy

    • Sewer: Public Sewer
    • Water: Lake Michigan

    Community & neighborhood

    Security
    • Security features: Carbon Monoxide Detector(s)
    Location
    • Region: Glenview

    HOA & financial

    HOA
    • Services included: None

    Other

    Other facts
    • Listing terms: Conventional
    • Ownership: Fee Simple

    Price history

    DateEventPrice
    7/28/2023Sold$405,000-1%$177/sqft
    Source: MRED as distributed by MLS GRID #11803501 Report a problem
    6/22/2023Contingent$409,000$179/sqft
    Source: MRED as distributed by MLS GRID #11803501 Report a problem
    6/8/2023Listed for sale$409,000+51.5%$179/sqft
    Source: MRED as distributed by MLS GRID #11803501 Report a problem
    6/17/2019Listing removed$2,100$1/sqft
    Source: Skyline Real Estate & Property Management LLC #10362424 Report a problem
    5/20/2019Price change$2,100-8.7%$1/sqft
    Source: Skyline Real Estate & Property Management LLC #10362424 Report a problem
    3/29/2019Listed for rent$2,300$1/sqft
    Source: Skyline Real Estate & Property Management Report a problem
    9/3/2015Sold$270,000+8.4%$118/sqft
    Source: MRED as distributed by MLS GRID #09007456 Report a problem
    8/14/2015Pending sale$249,000$109/sqft
    Source: Dream Town Realty #09007456 Report a problem
    8/11/2015Listed for sale$249,000$109/sqft
    Source: Dream Town Realty #09007456 Report a problem

    Public tax history

    YearProperty taxesTax assessment
    2024-- $38,000 +0%
    2023$9,472 +5.2%$37,999
    2022$9,007 +24.5%$37,999 +48.2%
    2021$7,232 +3.1%$25,633
    2020$7,016 -10.4%$25,633 -21%
    2019$7,829 -1%$32,448 +9.6%
    2018$7,908 -8.8%$29,594 -11.1%
    2017$8,672 +0.6%$33,284 -5.6%
    2016$8,618 +83.8%$35,273 +60.1%
    2015$4,689 -18.2%$22,028
    2014$5,735 +244.8%$22,028
    2013$1,663 +20.3%$22,028 -22.9%
    2012$1,383 -1.2%$28,564
    2011$1,399 +11.8%$28,564
    2010$1,252 +11.8%$28,564 -13.9%
    2009$1,120 -0.8%$33,177 -12%
    2008$1,129 -6.9%$37,702
    2007$1,212 -12.3%$37,702 +49.2%
    2006$1,383 -0.2%$25,271
    2005$1,385 -51%$25,271
    2004$2,826 +1.7%$25,271 +35%
    2003$2,778 -1.2%$18,715
    2002$2,811 +15.7%$18,715
    2001$2,429 +1.3%$18,715 +15.2%
    2000$2,397 +0%$16,245
    1999$2,397 $16,245

    Find assessor info on the county website

    Neighborhood: 60025

    Nearby schools

    GreatSchools rating
    Schools provided by the listing agent
    • Elementary: Washington Elementary School
    • Middle: Gemini Junior High School
    • High: Maine East High School
    • District: 63

    Source: MRED as distributed by MLS GRID. This data may not be complete. We recommend contacting the local school district to confirm school assignments for this home.

    Get a cash offer in 3 minutes
    Find out how much your home could sell for in as little as 3 minutes with a no-obligation cash offer.
    Estimated market value
    $564,700
    Get a cash offer in 3 minutes
    Find out how much your home could sell for in as little as 3 minutes with a no-obligation cash offer.
    Estimated market value
    $564,700