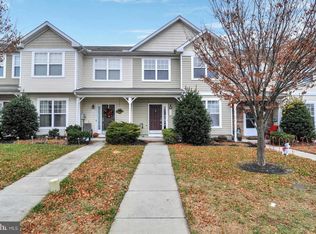
Welcome to this beautifully maintained 3-bedroom, 2.5-bath townhome, perfectly located just minutes from Dover Air Force Base, shopping, dining, and major commuter routes. Step inside to discover gleaming hardwood floors throughout the main living area, creating a warm and sophisticated ambiance. The updated kitchen features striking granite countertops, ample cabinetry, and a seamless flow into the dining and living areas—ideal for both everyday living and entertaining. One of the standout features of this home is the bright and airy sunroom—an inviting space flooded with natural light, perfect for morning coffee, reading, or relaxing year-round. Upstairs, the spacious owner’s suite offers vaulted ceilings, a walk-in closet, and a private ensuite bath for your own tranquil escape. Two additional spacious bedrooms and a full bathroom round out the upper living area. With its thoughtful upgrades, sun-filled living spaces, and unbeatable location, this townhome offers the perfect blend of comfort and style. Don’t miss your chance to make it yours!
Sold for $275,000
Zillow last checked:
Listing updated:
Bought with:
Taylor Rettano, RS0026175
Northrop Realty
Source: Bright MLS,MLS#: DEKT2038102
Price history
| Date | Event | Price |
|---|---|---|
| 7/9/2026 | Listing removed | $2,300$1/sqft |
Source: Zillow Rentals Report a problem | ||
| 6/8/2026 | Listed for rent | $2,300$1/sqft |
Source: Zillow Rentals Report a problem | ||
| 7/23/2025 | Sold | $275,000$162/sqft |
Source:  Bright MLS #DEKT2038102 Report a problem Bright MLS #DEKT2038102 Report a problem | ||
| 6/20/2025 | Contingent | $275,000+1.9%$162/sqft |
Source: Bright MLS #DEKT2038102 Report a problem | ||
| 6/16/2025 | Listed for sale | $270,000$159/sqft |
Source: Bright MLS #DEKT2038102 Report a problem | ||
| 6/9/2025 | Contingent | $270,000$159/sqft |
Source: Bright MLS #DEKT2038102 Report a problem | ||
| 6/2/2025 | Listed for sale | $270,000+28.9%$159/sqft |
Source: Bright MLS #DEKT2038102 Report a problem | ||
| 7/1/2008 | Sold | $209,400$124/sqft |
Source: Public Record Report a problem | ||
Get a cash offer in 3 minutes
Find out how much your home could sell for in as little as 3 minutes with a no-obligation cash offer.
Estimated market value
$277,800
