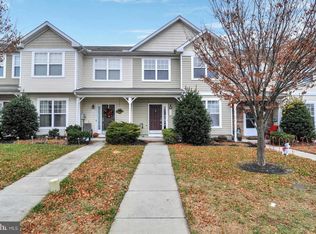
Move in ready 3 bedroom 2.5 bath townhome conveniently located close to local shopping and dining, with quick access to major highways for easy commutes. Minutes from Dover Air Force Base and local hospital. This home has LVP, carpet and tile floors throughout. It has an open floorplan perfect for entertaining. Large kitchen with plenty of cabinet and counter space as well as an island and dining area. Attached one car garage and driveway parking available. Upstairs you will find a large primary bedroom with extra flex room, two walk in closets and a primary bath complete with water closet, dual vanity, walk in shower and separate soaking tub. Two other spacious bedrooms share the second full bath in the hallway. Don't miss your opportunity to own this turn key home!
Under contract
$289,000
133 Lady Bug Dr, Dover, DE 19901
3beds
1,916sqft
Townhouse
Built in 2008
2,222 Square Feet Lot
$289,300 Zestimate®
$151/sqft
$66/mo HOA
What's special
Dining areaTwo walk in closetsTwo other spacious bedroomsAttached one car garageDriveway parking available
- 25 days
- 485
- 70
Likely to sell faster than
Zillow last checked:
Listing updated:
Listed by:
Ivy Sia 302-724-4310,
Welcome Home Realty 3027244310
Source: Bright MLS,MLS#: DEKT2050676
Facts & features
Interior
Bedrooms & bathrooms
- Bedrooms: 3
- Bathrooms: 3
- Full bathrooms: 2
- 1/2 bathrooms: 1
- Main level bathrooms: 1
Basement
- Area: 0
Heating
- Forced Air, Natural Gas
Cooling
- Central Air, Electric
Appliances
- Included: Electric Water Heater
Features
- Has basement: No
- Has fireplace: No
Interior area
- Total structure area: 1,916
- Total interior livable area: 1,916 sqft
- Finished area above ground: 1,916
- Finished area below ground: 0
Property
Parking
- Total spaces: 1
- Parking features: Built In, Garage Faces Rear, Attached, Driveway, On Street
- Attached garage spaces: 1
- Has uncovered spaces: Yes
Accessibility
- Accessibility features: None
Features
- Levels: Two
- Stories: 2
- Pool features: Community
Lot
- Size: 2,222 Square Feet
Details
- Additional structures: Above Grade, Below Grade
- Parcel number: ED0507707072700000
- Zoning: RM1
- Special conditions: Standard
Construction
Type & style
- Home type: Townhouse
- Architectural style: Other
- Property subtype: Townhouse
Materials
- Vinyl Siding
- Foundation: Concrete Perimeter
Condition
- New construction: No
- Year built: 2008
Utilities & green energy
- Sewer: Public Sewer
- Water: Public
Community & HOA
Community
- Subdivision: Clearview Meadow
HOA
- Has HOA: Yes
- HOA fee: $66 monthly
Location
- Region: Dover
Financial & listing details
- Price per square foot: $151/sqft
- Tax assessed value: $266,100
- Annual tax amount: $1,577
- Date on market: 9/15/2026
- Listing agreement: Exclusive Right To Sell
- Ownership: Fee Simple
Estimated market value
$289,300
$275,000 - $304,000
$2,258/mo
Price history
| Date | Event | Price |
|---|---|---|
| 10/2/2026 | Listed for rent | $2,100$1/sqft |
Source: Bright MLS #DEKT2051186 Report a problem | ||
| 9/20/2026 | Contingent | $289,000$151/sqft |
Source:  Bright MLS #DEKT2050676 Report a problem Bright MLS #DEKT2050676 Report a problem | ||
| 9/15/2026 | Listed for sale | $289,000+25.7%$151/sqft |
Source: Bright MLS #DEKT2050676 Report a problem | ||
| 11/1/2021 | Sold | $230,000+37.7%$120/sqft |
Source: Public Record Report a problem | ||
| 6/30/2015 | Sold | $167,000+0.7%$87/sqft |
Source: Public Record Report a problem | ||
| 5/18/2015 | Pending sale | $165,900$87/sqft |
Source: Burns & Ellis Realtors #6502189 Report a problem | ||
| 5/6/2015 | Price change | $165,900-1.2%$87/sqft |
Source: Burns & Ellis Realtors #6502189 Report a problem | ||
| 1/7/2015 | Listed for sale | $167,900-1.8%$88/sqft |
Source: Burns and Ellis Realtors #6502189 Report a problem | ||
| 12/22/2012 | Listing removed | $170,990$89/sqft |
Source: Weichert Realtors #6116630 Report a problem | ||
| 11/29/2012 | Price change | $170,990-2.8%$89/sqft |
Source: Weichert Realtors #6116630 Report a problem | ||
| 8/14/2012 | Price change | $175,900-1.7%$92/sqft |
Source: RE/MAX 1ST CHOICE #6085131 Report a problem | ||
| 7/21/2012 | Listed for sale | $179,000-13.3%$93/sqft |
Source: RE/MAX 1ST CHOICE #6085131 Report a problem | ||
| 7/1/2008 | Sold | $206,435$108/sqft |
Source: Public Record Report a problem | ||
Public tax history
| Year | Property taxes | Tax assessment |
|---|---|---|
| 2025 | $1,564 +3.5% | $266,100 |
| 2024 | $1,510 +23.1% | $266,100 +538.1% |
| 2023 | $1,227 +3.4% | $41,700 |
| 2022 | $1,187 +3.8% | $41,700 |
| 2021 | $1,143 +3.5% | $41,700 |
| 2020 | $1,104 +5.8% | $41,700 |
| 2019 | $1,044 +9.6% | $41,700 |
| 2018 | $953 | $41,700 |
| 2017 | $953 +1.3% | $41,700 |
| 2016 | $940 +0.1% | $41,700 |
| 2015 | $940 -0.3% | $41,700 |
| 2014 | $942 | $41,700 |
| 2012 | -- | $41,700 |
| 2011 | -- | $41,700 |
| 2010 | -- | $41,700 |
| 2009 | -- | $41,700 +13800% |
| 2008 | -- | $300 |
| 2007 | -- | $300 |
Find assessor info on the county website
Monthly payment
Est. payment
Payment breakdown
Explore the cost of this home by adjusting the details. Changes won't be saved.Climate risks
Neighborhood: 19901
Nearby schools
Schools provided by the listing agent
- District: Capital
Source: Bright MLS. This data may not be complete. We recommend contacting the local school district to confirm school assignments for this home.

Similar homes
- $315,0003 bd2 ba1.3k sqftNone Available, Dover, DE 19901For Sale

 MLS ID #DEKT2049084, Pete Shade, Burns & Ellis Realtors. Bright MLS
 - $325,0004 bd2 ba1.8k sqftNone, Dover, DE 19901For Sale
 MLS ID #DEKT2050582, Shalini Sawhney, Burns & Ellis Realtors. Bright MLS
 - $295,5003 bd2 ba1.4k sqftNone Available, Dover, DE 19904For Sale
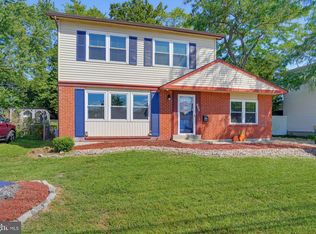 MLS ID #DEKT2050680, Ms. Rebecca Campbell, Patterson-Schwartz-Dover. Bright MLS
 - $377,5004 bd3 ba1.6k sqftNone, Dover, DE 19901For Sale
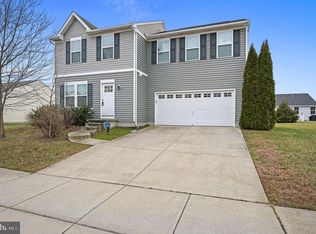 MLS ID #DEKT2043628, Nik Patel, Keller Williams Realty Central-Delaware. Bright MLS
 - $299,0002 bd2 ba1.3k sqftNone Available, Dover, DE 19901For SaleMLS ID #DEKT2050348, J Martin Orlando, Bryan Realty Group. Bright MLS
- $369,0003 bd2 ba1.5k sqftNone, Dover, DE 19901For SaleMLS ID #DEKT2050272, Shalini Sawhney, Burns & Ellis Realtors. Bright MLS
- $290,0003 bd3 ba1.5k sqftNone, Camden Wyoming, DE 19934For SaleMLS ID #DEKT2050008, Maria Bennett, Iron Valley Real Estate at The Beach. Bright MLS
- $270,0004 bd1 ba1.1k sqftNone Available, Dover, DE 19901For SaleMLS ID #DEKT2050540, Carolyn J Larimore, Iron Valley Real Estate Premier. Bright MLS
- $384,9004 bd3 ba2.1k sqftNone Available, Dover, DE 19901For SaleMLS ID #DEKT2048468, Russell Griffin, Keller Williams Realty. Bright MLS
- $299,9004 bd3 ba2k sqftNone, Camden Wyoming, DE 19934For SaleMLS ID #DEKT2048874, Kyle Lounsbury, EXP Realty, LLC. Bright MLS
- $329,0003 bd3 ba1.8k sqftNone Available, Dover, DE 19904For SaleMLS ID #DEKT2048852, Nancy Nechay-Johns, Keller Williams Realty Central-Delaware. Bright MLS
- $385,0004 bd3 ba1.9k sqftNone, Dover, DE 19901For SaleMLS ID #DEKT2050380, J Martin Orlando, Bryan Realty Group. Bright MLS
- $183,9003 bd2 ba1.6k sqftNone, Dover, DE 19901For SaleMLS ID #DEKT2050468, Stephanie Lehane, RE/MAX Eagle Realty. Bright MLS
- $379,9993 bd3 ba1.8k sqftNone, Dover, DE 19901New ConstructionMLS ID #DEKT2046046, Jenna LaFermine, Burns & Ellis Realtors. Bright MLS
- $160,0003 bd2 ba1.7k sqftNone, Dover, DE 19901For SaleMLS ID #DEKT2051178, David Snyder, KW Empower. Bright MLS
- $285,0004 bd2 ba1.2k sqftNone Available, Dover, DE 19904For SaleMLS ID #DEKT2049398, Erin Baker, Keller Williams Realty. Bright MLS
- $275,0003 bd4 ba1.4k sqftNone Available, Magnolia, DE 19962For SaleMLS ID #DEKT2041310, Marc Pollak, Empower Real Estate, LLC. Bright MLS
- $315,0004 bd3 ba1.9k sqftNone Available, Felton, DE 19943For SaleMLS ID #DEKT2051334, Amy Spahr, Elevated Real Estate Solutions. Bright MLS
- $277,9003 bd2 ba1.2k sqftNone Available, Smyrna, DE 19977For SaleMLS ID #DEKT2050530, Paul Pantano, Pantano Real Estate Inc. Bright MLS
- $294,5003 bd2 ba1.8k sqftNone Available, Smyrna, DE 19977For SaleMLS ID #DEKT2049548, Steven Schmidt, RE/MAX Horizons. Bright MLS
