Pride of ownership appears as soon as you pull up to this magnificent 3 bed, 3-1/2 bath town home in desirable Linkside. Enter this home to warm and inviting engineered hardwood flooring. The gourmet kitchen features: stainless steel appliances, granite countertops, double sink, high end cabinets and pendant lighting. It opens out to the living space so if you are entertaining you can always be a part of the group. Just off the kitchen the open floor plan offers a large dining room and living room combination that expands to hold the largest of gatherings. Off the living room the double slider takes you out back to the deck where you can relax in your own private oasis. Rounding off the 1st floor is the cozy powder room. Upstairs the feeling of openness continues as the hallway opens up to a large landing area. The primary suite offers ample closets, and en-suite full bath boasting a walk-in shower. There are 2 large guest bedrooms and a second full bath with a tub-shower combo. Not to be outdone the finished basement offers a large great room (currently being used as a bedroom) a 3rd full bath and the laundry room. This home is ideal for first-time buyers, those downsizing, or investors—it truly checks all the boxes! You'll love the fantastic location, perfectly situated near shopping, dining, parks, and major commuter routes. Move in and unpack, you are home.
For sale
Price cut: $25K (10/10)
$250,000
187 Bay Hill Ln, Magnolia, DE 19962
3beds
1,462sqft
Townhouse
Built in 2011
2,178 Square Feet Lot
$-- Zestimate®
$171/sqft
$45/mo HOA
What's special
Stainless steel appliancesHigh end cabinetsPendant lightingLaundry roomCozy powder roomDouble sinkGranite countertops
- 388 days
- 305
- 41
Zillow last checked:
Listing updated:
Listed by:
Marc Pollak 302-464-8880,
Empower Real Estate, LLC 3027382300
Source: Bright MLS,MLS#: DEKT2041310
Facts & features
Interior
Bedrooms & bathrooms
- Bedrooms: 3
- Bathrooms: 4
- Full bathrooms: 3
- 1/2 bathrooms: 1
- Main level bathrooms: 1
Rooms
- Room types: Living Room, Dining Room, Primary Bedroom, Bedroom 2, Bedroom 3, Kitchen, Laundry, Bathroom 1, Bathroom 3, Bonus Room, Primary Bathroom, Half Bath
Primary bedroom
- Level: Upper
Bedroom 2
- Level: Upper
Bedroom 3
- Level: Upper
Primary bathroom
- Level: Upper
Bathroom 1
- Level: Upper
Bathroom 3
- Level: Lower
Bonus room
- Level: Lower
Dining room
- Level: Main
Half bath
- Level: Main
Kitchen
- Level: Main
Laundry
- Level: Lower
Living room
- Level: Main
Heating
- Forced Air, Heat Pump, Electric
Cooling
- Central Air, Ceiling Fan(s), Electric
Appliances
- Included: Microwave, Dishwasher, Disposal, Washer, Dryer, Oven/Range - Electric, Refrigerator, Stainless Steel Appliance(s), Water Heater, Electric Water Heater
- Laundry: In Basement, Laundry Room
Features
- Bathroom - Tub Shower, Combination Dining/Living, Open Floorplan, Soaking Tub, Ceiling Fan(s), Eat-in Kitchen, Primary Bath(s)
- Flooring: Carpet, Hardwood, Wood
- Basement: Finished
- Has fireplace: No
Interior area
- Total structure area: 1,462
- Total interior livable area: 1,462 sqft
- Finished area above ground: 1,462
Property
Parking
- Parking features: Other
Accessibility
- Accessibility features: None
Features
- Levels: Two
- Stories: 2
- Patio & porch: Deck
- Pool features: None
- Fencing: Privacy,Picket
Lot
- Size: 2,178 Square Feet
- Dimensions: 20.00 x 100.00
Details
- Additional structures: Above Grade
- Parcel number: NM0010404068200000
- Zoning: RM
- Special conditions: Standard
Construction
Type & style
- Home type: Townhouse
- Architectural style: Contemporary,Colonial
- Property subtype: Townhouse
Materials
- Aluminum Siding
- Foundation: Other
- Roof: Shingle
Condition
- New construction: No
- Year built: 2011
Utilities & green energy
- Sewer: Public Sewer
- Water: Public
- Utilities for property: Cable Available, Electricity Available, Phone Available, Sewer Available, Water Available
Community & HOA
Community
- Subdivision: Linkside
HOA
- Has HOA: Yes
- Services included: Common Area Maintenance
- HOA fee: $267 semi-annually
- HOA name: LINKSIDE TOWNHOMES / HPS MANAGEMENT
Location
- Region: Magnolia
Financial & listing details
- Price per square foot: $171/sqft
- Tax assessed value: $243,000
- Annual tax amount: $960
- Date on market: 9/26/2025
- Listing agreement: Exclusive Right To Sell
- Ownership: Fee Simple
Estimated market value
Not available
Estimated sales range
Not available
Not available
Price history
| Date | Event | Price |
|---|---|---|
| 10/10/2026 | Price change | $250,000-9.1%$171/sqft |
Source:  Bright MLS #DEKT2041310 Report a problem | ||
| 10/1/2026 | Listed for sale | $275,000$188/sqft |
Source: Bright MLS #DEKT2041310 Report a problem | ||
| 11/15/2025 | Listing removed | $275,000$188/sqft |
Source: Bright MLS #DEKT2041310 Report a problem | ||
| 10/25/2025 | Price change | $275,000-1.8%$188/sqft |
Source: Bright MLS #DEKT2041310 Report a problem | ||
| 9/26/2025 | Listed for sale | $280,000+60%$192/sqft |
Source: Bright MLS #DEKT2041310 Report a problem | ||
| 4/22/2019 | Sold | $175,000$120/sqft |
Source: Public Record Report a problem | ||
| 3/5/2019 | Listed for sale | $175,000+1.7%$120/sqft |
Source: Olson Realty #DEKT220354 Report a problem | ||
| 9/30/2014 | Listing removed | $172,000$118/sqft |
Source: L3D LLC #6460295 Report a problem | ||
| 9/23/2014 | Listed for sale | $172,000+7.5%$118/sqft |
Source: L3D LLC #6460295 Report a problem | ||
| 1/20/2012 | Sold | $160,000$109/sqft |
Source: Public Record Report a problem | ||
Public tax history
| Year | Property taxes | Tax assessment |
|---|---|---|
| 2025 | $976 +0.4% | $243,000 |
| 2024 | $972 +2.1% | $243,000 +553.2% |
| 2023 | $952 +5.9% | $37,200 |
| 2022 | $899 +0.8% | $37,200 |
| 2021 | $892 +1.7% | $37,200 |
| 2020 | $877 +4.1% | $37,200 |
| 2019 | $843 +5.2% | $37,200 |
| 2018 | $801 | $37,200 |
| 2017 | $801 +5.2% | $37,200 |
| 2016 | $761 +19.7% | $37,200 |
| 2015 | $636 +0.3% | $37,200 |
| 2014 | $634 | $37,200 |
| 2012 | -- | $37,200 +1388% |
| 2011 | -- | $2,500 +1150% |
| 2010 | -- | $200 |
| 2009 | -- | $200 |
| 2008 | -- | $200 |
| 2007 | -- | $200 |
Find assessor info on the county website
Monthly payment
Est. payment
Payment breakdown
Explore the cost of this home by adjusting the details. Changes won't be saved.Climate risks
Neighborhood: 19962
Nearby schools
Schools provided by the listing agent
- High: Caesar Rodney
- District: Caesar Rodney
Source: Bright MLS. This data may not be complete. We recommend contacting the local school district to confirm school assignments for this home.

Similar homes
- $260,0003 bd2 ba1.5k sqftNone Available, Dover, DE 19901For Sale
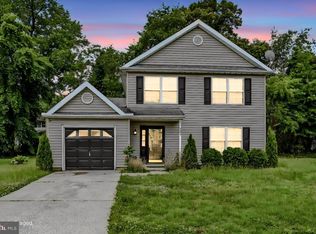
 MLS ID #DEKT2051622, David Sordelet, Real Broker, LLC. Bright MLS
- $365,0003 bd3 ba1.7k sqftNone, Magnolia, DE 19962For Sale
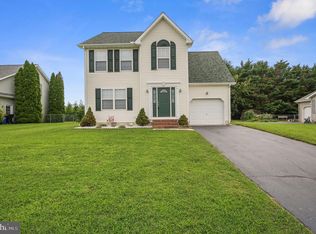 MLS ID #DEKT2050026, Kimberly Rivera, Keller Williams Realty Central-Delaware. Bright MLS
- $255,0003 bd3 ba1.5k sqftNone Available, Dover, DE 19901For Sale
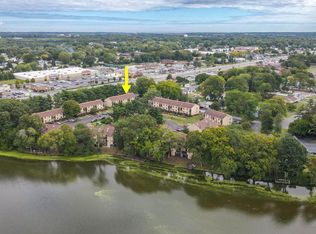 MLS ID #DEKT2051090, Russell Griffin, Keller Williams Realty. Bright MLS
- $285,0003 bd2 ba1.3k sqftNone Available, Smyrna, DE 19977For Sale
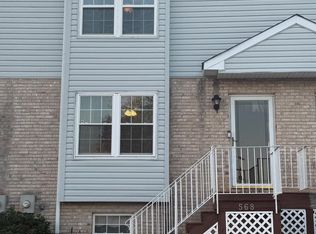 MLS ID #DEKT2051468, Scott Thorne, Myers Realty. Bright MLS
- $249,9003 bd2 ba1.4k sqftNone Available, Dover, DE 19904For SaleMLS ID #DEKT2048072, Nik Patel, Keller Williams Realty Central-Delaware. Bright MLS
- $285,0004 bd2 ba1.1k sqftNone, Dover, DE 19904For SaleMLS ID #DEKT2051024, Logan Prindible, First Coast Realty LLC. Bright MLS
- $360,0003 bd2 ba1.3k sqftNone, Magnolia, DE 19962For SaleMLS ID #DEKT2047946, Denise Porcaro, Coldwell Banker Premier - Lewes. Bright MLS
- $275,0003 bd2 ba1.2k sqftNone Available, Milford, DE 19963For SaleMLS ID #DESU2113334, Julie Gritton, Coldwell Banker Premier - Lewes. Bright MLS
- $290,0003 bd3 ba1.5k sqftNone, Camden Wyoming, DE 19934For SaleMLS ID #DEKT2050008, Maria Bennett, Iron Valley Real Estate at The Beach. Bright MLS
- $320,0003 bd2 ba1.2k sqftNone Available, Harrington, DE 19952For SaleMLS ID #DEKT2051602, Kim Haggard, Keller Williams Realty Central-Delaware. Bright MLS
- $270,0004 bd1 ba1.1k sqftNone Available, Dover, DE 19901For SaleMLS ID #DEKT2050540, Carolyn J Larimore, Iron Valley Real Estate Premier. Bright MLS
- $239,9002 bd1 ba759 sqftNone Available, Woodside, DE 19980For SaleMLS ID #DEKT2048690, Kelly Foster, Iron Valley Real Estate Premier. Bright MLS
- $235,0003 bd1 ba1.1k sqftNone Available, Dover, DE 19904For SaleMLS ID #DEKT2047562, William Sladek, Redfin Corporation. Bright MLS
- $299,9004 bd3 ba2k sqftNone, Camden Wyoming, DE 19934For SaleMLS ID #DEKT2048874, Kyle Lounsbury, EXP Realty, LLC. Bright MLS
- $325,0003 bd2 ba1.5k sqftNone, Magnolia, DE 19962For SaleMLS ID #DEKT2049364, Jemimah Chuks, EXP Realty, LLC. Bright MLS
- $269,0003 bd1 ba1k sqftNone, Camden Wyoming, DE 19934For SaleMLS ID #DEKT2049090, Kianna Burgos, Keller Williams Realty Central-Delaware. Bright MLS
- $289,0003 bd2 ba1.3k sqftNone Available, Milford, DE 19963For SaleMLS ID #DESU2121800, JAIME HURLOCK, Long & Foster Real Estate, Inc.. Bright MLS
- $279,0003 bd2 ba1.7k sqftNone Available, Milford, DE 19963For SaleMLS ID #DESU2114660, Christina Lazopoulos, Monument Sotheby's International Realty. Bright MLS
- $285,0004 bd2 ba1.2k sqftNone Available, Dover, DE 19904For SaleMLS ID #DEKT2049398, Erin Baker, Keller Williams Realty. Bright MLS
