Skip main navigation
Off market
  • $935,400

    129 Latches Ln, Media, PA 19063

    5beds
    3,208sqft
    Detached
    Built in 1975
    0.88 Acres Lot
    $935,400 Zestimate®
    $292/sqft
    $4,612 Estimated rent

    Home value

    $935,400

    $879,000 - $992,000

    $4,612/mo

    Zestimate® history
    Loading
    Loading...

    Owner options

    List your home for rent

    $4,612/mo

    Rent Zestimate®

    Find your next renter with Zillow Rental Manager. Plus, with online applications, you can quickly screen prospective tenants – for free.

    Learn more

    $4,612/mo

    Rent Zestimate®

    Refinance and save

    $6,355/mo

    Est. payment

    Refinancing to a lower rate could help reduce your monthly payments and save thousands over the life of the loan.

    See today's rates

    $6,355/mo

    Est. payment

    Explore your selling options

    Work with a Zillow partner agent

    Leverage their expertise and Zillow's premium Showcase listings to get your home seen by more buyers.

    Get started

    List with your own agent

    Get your home in front of millions of buyers by listing it on Zillow.

    Learn how to do it

    Sell it yourself

    Take full control of how buyers see your home on Zillow by listing For Sale by Owner (FSBO).

    List your home

    What's special

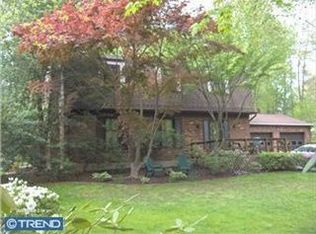
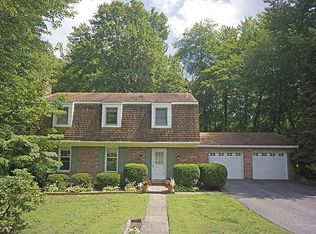
    Welcome to 129 Latches Lane, a stunning, completely renovated 5 bed, 2.5 bath home in sought after Media and award winning Rose Tree Media School District. This home is situated on premium, almost one acre lot, and sits on the highest point in the neighborhood. The yard is incredibly private and level, with 5 acres of open land behind it. Walk into the foyer with gleaming Brazilian Cherry hardwood floors that flow throughout the entire main level. The living room is to your right with custom crown molding, custom 3 piece chair rail and gorgeous custom plantation shutters, which are found throughout the home. Open doorway leads to the formal dining room, where you can host the whole family for dinner or holidays with Pella French slider to the back deck. Updated gourmet kitchen with custom Wood Mode and Brookhaven cabinetry, the highest level of granite countertop, custom stone backsplash, recessed lights, a custom beverage center, double sinks with disposal, a triple stacked Viking oven, range, Pella casement window and so much more! Spend the colder months sitting fireside in the expansive family room with new Brazillian cherry hardwood floor. On warm summer days, walk through the double french door, with integrated shades, to the patio and the oversized AZEK back deck where you can entertain, BBQ or enjoy your morning coffee! All power lines at this home and neighborhood are underground leaving unencumbered beautiful views of mature trees and nature. The powder room with Wood Mode wood working and granite top vanity complete the main level. Upper level fully renovated master bedroom and bathroom offers new upgraded carpet, crown molding and bathroom with double sink, granite countertops, custom stone, frameless glass shower stall and integrated speakers. Four additional bedrooms including an oversized one with custom built-in cabinetry and reading nook with bench seating, all with custom woodworking, ample closet space and a full bath with jetted tub.

    This property is off market, which means it's not currently listed for sale or rent on Zillow. This may be different from what's available on other websites or public sources.
    Facts & features

    Interior

    Bedrooms & bathrooms
    • Bedrooms: 5
    • Bathrooms: 3
    • Full bathrooms: 2
    • 1/2 bathrooms: 1
    Heating
    • Forced air, Oil
    Cooling
    • Central
    Appliances
    • Included: Dishwasher, Dryer, Garbage disposal, Microwave, Washer
    Features
    • Pantry, Recessed Lighting, Walk-In Closet(s), Built-Ins, Dining Area, Crown Molding, Attic, Wainscotting, Master Bath(s), Upgraded Countertops, Family Room Off Kitchen, Chair Railings, Stall Shower
    • Flooring: Carpet, Hardwood
    • Windows: Window Treatments
    • Basement: Y
    • Has fireplace: Yes
    Interior area
    • Total interior livable area: 3,208 sqft
    • Finished area below ground: 0

    Property

    Parking
    • Total spaces: 12
    • Parking features: Garage - Attached
    Features
    • Exterior features: Brick
    Lot
    • Size: 0.88 Acres
    Details
    • Parcel number: 27000113107
    • Special conditions: Standard

    Construction

    Type & style
    • Home type: SingleFamily
    • Architectural style: Conventional
    • Property subtype: Detached
    Condition
    • Year built: 1975

    Community & neighborhood

    Location
    • Region: Media

    Other

    Other facts
    • Flooring: Carpet, Wood Floors
    • Heating: Forced Air, Programmable Thermostat, Humidity Control
    • Appliances: Dishwasher, Disposal, Built-in Microwave, Cooktop, Self Cleaning Oven, Oven - Wall, Dryer - Front Loading, Washer - Front Loading
    • FireplaceYN: true
    • GarageYN: true
    • AttachedGarageYN: true
    • HeatingYN: true
    • CoolingYN: true
    • StructureType: Detached
    • ConstructionMaterials: Brick
    • StoriesTotal: 2
    • ArchitecturalStyle: Colonial
    • InteriorFeatures: Pantry, Recessed Lighting, Walk-In Closet(s), Built-Ins, Dining Area, Crown Molding, Attic, Wainscotting, Master Bath(s), Upgraded Countertops, Family Room Off Kitchen, Chair Railings, Stall Shower
    • SpecialListingConditions: Standard
    • ParkingFeatures: Driveway, Paved Driveway, Attached Garage, Garage Door Opener, Built In, Private, Garage Faces Side, Inside Entrance
    • CoveredSpaces: 2
    • Cooling: Central Air, Programmable Thermostat
    • WindowFeatures: Window Treatments
    • BelowGradeFinishedArea: 0
    • PropertySubType: Detached
    • Basement: Y

    Price history

    DateEventPrice
    10/10/2019Listing removed$634,000$198/sqft
    Source: RE/MAX Main Line #PADE495190 Report a problem
    10/9/2019Listed for sale$634,000+2.1%$198/sqft
    Source: RE/MAX Main Line #PADE495190 Report a problem
    10/8/2019Sold$621,000-2.1%$194/sqft
    Source: Public Record Report a problem
    8/8/2019Pending sale$634,000$198/sqft
    Source: RE/MAX Main Line #PADE495190 Report a problem
    8/2/2019Listed for sale$634,000+34.9%$198/sqft
    Source: RE/MAX Main Line-West Chester #PADE495190 Report a problem
    1/25/2019Listing removed$470,000$147/sqft
    Source: RE/MAX HOMETOWN #PADE321480 Report a problem
    12/21/2018Listed for sale$470,000+11.9%$147/sqft
    Source: RE/MAX Hometown Realtors #PADE321480 Report a problem
    9/27/2005Sold$420,000$131/sqft
    Source: Public Record Report a problem

    Public tax history

    YearProperty taxesTax assessment
    2025$9,445 +6.4%$459,040
    2024$8,875 +3.6%$459,040
    2023$8,562 +8.2%$459,040 +5.4%
    2022$7,915 $435,540
    2021$7,915 +562.5%$435,540 +99.1%
    2020$1,195 -83.3%$218,770
    2019$7,143 +1.4%$218,770
    2018$7,044 +486.7%$218,770
    2017$1,201 $218,770
    2016$1,201 $218,770
    2015$1,201 $218,770
    2014$1,201 +2.8%$218,770
    2013$1,168 +2.8%$218,770
    2012$1,136 +0.3%$218,770
    2011$1,133 +2%$218,770
    2010$1,111 +7.5%$218,770
    2009$1,033 $218,770
    2008$1,033 +8.3%$218,770
    2007$954 $218,770
    2006$954 -2%$218,770
    2005$974 $218,770
    2004$974 +8.5%$218,770
    2003$897 +7.9%$218,770
    2002$831 $218,770
    2000$831 $218,770

    Find assessor info on the county website

    Neighborhood: 19063

    Nearby schools

    GreatSchools rating
    Schools provided by the listing agent
    • Elementary: INDIAN LANE
    • Middle: SPRINGTON LAKE
    • High: PENNCREST
    • District: ROSE TREE MEDIA

    Source: The MLS. This data may not be complete. We recommend contacting the local school district to confirm school assignments for this home.

    Get a cash offer in 3 minutes
    Find out how much your home could sell for in as little as 3 minutes with a no-obligation cash offer.
    Estimated market value
    $935,400
    Get a cash offer in 3 minutes
    Find out how much your home could sell for in as little as 3 minutes with a no-obligation cash offer.
    Estimated market value
    $935,400