Welcome to this spacious five-bedroom, two-and-a-half-bath colonial in Middletown Township, part of the award-winning Rose Tree Media School District. With approximately 2,400 square feet of finished living space and a nearly one-acre lot, this home blends comfort with classic curb appeal. The first floor offers a bright living room with hardwood floors and large windows, a formal dining room for gatherings, and a kitchen with solid cabinetry and generous counter space. The kitchen opens to a warm and inviting family room with exposed beams, a wood-burning fireplace, and glass doors that lead to the patio and backyard. Upstairs, the primary suite includes a private bath and double closets, while three additional bedrooms and a versatile fifth bedroom provide plenty of options for family, guests, or office use. Two full bathrooms and a half bath serve the home, and hardwood floors continue throughout much of the living space. Central air ensures year-round comfort, while a full basement provides laundry and abundant storage. The exterior is where this property truly shines. A beautifully landscaped yard frames the home, with established perennials that return year after year, enhancing the grounds with color and texture across the seasons. A welcoming front porch, manicured beds, and mature trees give the property exceptional curb appeal, while the expansive backyard offers open space for recreation, entertaining, or gardening. An attached two-car garage and wide driveway complete the picture. Built in 1975 and set on approximately 0.8 acres, the home is connected to public water and sewer and features oil heat with central air. Its location is only minutes from downtown Media Borough, known for its vibrant shopping, dining, and community events, with easy commuter access to Philadelphia and major routes. With its combination of generous living space, beautiful landscaping, and a sought-after location, 137 Latches Lane offers an exceptional opportunity to make a truly special property your own.
Sold for $740,000
$740,000
137 Latches Ln, Media, PA 19063
4beds
2,350sqft
Single Family Residence
Built in 1975
0.8 Acres Lot
$766,000 Zestimate®
$315/sqft
$4,091 Estimated rent
Home value
$766,000
$689,000 - $850,000
$4,091/mo
Zestimate® history
Owner options
List your home for rent
$4,091/mo
Rent Zestimate®
Find your next renter with Zillow Rental Manager. Plus, with online applications, you can quickly screen prospective tenants – for free.
$4,091/mo
Rent Zestimate®
Refinance and save
$5,358/mo
Est. payment
Refinancing to a lower rate could help reduce your monthly payments and save thousands over the life of the loan.
$5,358/mo
Est. payment
Explore your selling options
Work with a Zillow partner agent
Leverage their expertise and Zillow's premium Showcase listings to get your home seen by more buyers.
Get startedList with your own agent
Get your home in front of millions of buyers by listing it on Zillow.
Learn how to do itSell it yourself
Take full control of how buyers see your home on Zillow by listing For Sale by Owner (FSBO).
List your homeWhat's special
Wood-burning fireplaceBeautifully landscaped yardExpansive backyardPatio and backyardAttached two-car garageWelcoming front porchOpen space for recreation
Zillow last checked:
Listing updated:
Listed by:
Vincent Cyr 610-636-1565,
Real of Pennsylvania,
Co-Listing Agent: Jane C Cyr 610-636-5095,
Real of Pennsylvania
Bought with:
Susan Lindsey, RS140491A
RE/MAX Town & Country
Source: Bright MLS,MLS#: PADE2092562
Facts & features
Interior
Bedrooms & bathrooms
- Bedrooms: 4
- Bathrooms: 3
- Full bathrooms: 2
- 1/2 bathrooms: 1
- Main level bathrooms: 1
Rooms
- Room types: Living Room, Dining Room, Primary Bedroom, Bedroom 2, Bedroom 3, Bedroom 4, Kitchen, Family Room, Additional Bedroom
Primary bedroom
- Level: Upper
- Area: 192 Square Feet
- Dimensions: 12 x 16
Other
- Level: Upper
- Area: 308 Square Feet
- Dimensions: 22 x 14
Bedroom 2
- Level: Upper
- Area: 144 Square Feet
- Dimensions: 12 x 12
Bedroom 3
- Level: Upper
- Area: 121 Square Feet
- Dimensions: 11 x 11
Bedroom 4
- Level: Upper
- Area: 117 Square Feet
- Dimensions: 9 x 13
Dining room
- Level: Main
- Area: 132 Square Feet
- Dimensions: 12 x 11
Family room
- Level: Main
- Area: 308 Square Feet
- Dimensions: 22 x 14
Kitchen
- Level: Main
- Area: 238 Square Feet
- Dimensions: 17 x 14
Living room
- Level: Main
- Area: 260 Square Feet
- Dimensions: 20 x 13
Heating
- Central, Oil
Cooling
- Central Air, Electric
Appliances
- Included: Washer, Dryer, Oven/Range - Electric, Disposal, Dishwasher, Refrigerator, Microwave, Electric Water Heater
- Laundry: In Basement
Features
- Ceiling Fan(s), Beamed Ceilings
- Flooring: Wood, Ceramic Tile
- Windows: Skylight(s)
- Basement: Full
- Number of fireplaces: 1
- Fireplace features: Wood Burning
Interior area
- Total structure area: 2,350
- Total interior livable area: 2,350 sqft
- Finished area above ground: 2,350
- Finished area below ground: 0
Property
Parking
- Total spaces: 4
- Parking features: Built In, Driveway, Attached
- Attached garage spaces: 2
- Uncovered spaces: 2
Accessibility
- Accessibility features: None
Features
- Levels: Two
- Stories: 2
- Patio & porch: Deck
- Pool features: None
Lot
- Size: 0.8 Acres
- Dimensions: 133.00 x 321.00
Details
- Additional structures: Above Grade, Below Grade
- Parcel number: 27000113106
- Zoning: R
- Special conditions: Standard
Construction
Type & style
- Home type: SingleFamily
- Architectural style: Colonial
- Property subtype: Single Family Residence
Materials
- Aluminum Siding, Brick
- Foundation: Concrete Perimeter
- Roof: Shingle
Condition
- Very Good
- New construction: No
- Year built: 1975
Utilities & green energy
- Electric: 200+ Amp Service
- Sewer: Public Sewer
- Water: Public
- Utilities for property: Electricity Available, Natural Gas Available
Community & HOA
Community
- Subdivision: None Available
HOA
- Has HOA: No
Location
- Region: Media
- Municipality: MIDDLETOWN TWP
Financial & listing details
- Price per square foot: $315/sqft
- Tax assessed value: $404,690
- Annual tax amount: $8,327
- Date on market: 10/1/2025
- Listing agreement: Exclusive Right To Sell
- Listing terms: Cash,Conventional
- Inclusions: Washer, Dryer, Refrigerator In Present Condition
- Ownership: Fee Simple
Price history
| Date | Event | Price |
|---|---|---|
| 10/30/2025 | Sold | $740,000+1.6%$315/sqft |
Source:  Bright MLS #PADE2092562 Report a problem Bright MLS #PADE2092562 Report a problem | ||
| 10/5/2025 | Contingent | $728,000$310/sqft |
Source: Bright MLS #PADE2092562 Report a problem | ||
| 10/1/2025 | Listed for sale | $728,000$310/sqft |
Source: Bright MLS #PADE2092562 Report a problem | ||
Public tax history
| Year | Property taxes | Tax assessment |
|---|---|---|
| 2026 | $8,725 +4.8% | $404,690 |
| 2025 | $8,327 +6.4% | $404,690 |
| 2024 | $7,824 +3.6% | $404,690 |
| 2023 | $7,549 +2.6% | $404,690 |
| 2022 | $7,355 | $404,690 |
| 2021 | $7,355 +550.8% | $404,690 +95.5% |
| 2020 | $1,130 -83.3% | $206,950 |
| 2019 | $6,757 +1.4% | $206,950 |
| 2018 | $6,663 +486.7% | $206,950 |
| 2017 | $1,136 | $206,950 |
| 2016 | $1,136 | $206,950 |
| 2015 | $1,136 | $206,950 |
| 2014 | $1,136 +2.8% | $206,950 |
| 2013 | $1,105 +2.8% | $206,950 |
| 2012 | $1,075 +0.3% | $206,950 |
| 2011 | $1,072 +2% | $206,950 |
| 2010 | $1,051 +7.5% | $206,950 |
| 2009 | $978 | $206,950 |
| 2008 | $978 +8.3% | $206,950 |
| 2007 | $903 -2% | $206,950 |
| 2006 | $921 | $206,950 |
| 2005 | $921 | $206,950 |
| 2004 | $921 +8.5% | $206,950 |
| 2003 | $848 +7.9% | $206,950 |
| 2002 | $786 | $206,950 |
| 2000 | $786 | $206,950 |
Find assessor info on the county website
Neighborhood: 19063
Nearby homes
- $601,8003 bd2 ba2.2k sqft249 Wrights Ln, Media, PA 19063Off Market
- $884,0005 bd3 ba3.2k sqft129 Latches Ln, Media, PA 19063Off Market
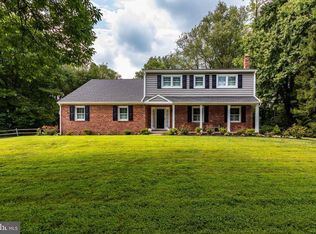
- $888,5005 bd2 ba3.4k sqft144 Latches Ln, Media, PA 19063Off Market
- $736,8004 bd3 ba2.7k sqft153 Latches Ln, Media, PA 19063Off Market
- $767,3004 bd3 ba2.2k sqft136 Latches Ln, Media, PA 19063Off Market
- $732,5004 bd3 ba2.5k sqft121 Latches Ln, Media, PA 19063Off Market
- $404,1001 bd1 ba1.6k sqft244 Wrights Ln, Media, PA 19063Off Market
- $531,9003 bd2 ba1.6k sqft231 Wrights Ln, Media, PA 19063Off Market
Nearby schools
GreatSchools rating
- 9/10Indian Lane El SchoolGrades: K-5Distance: 0.9 mi
- 10/10Springton Lake Middle SchoolGrades: 6-8Distance: 3.4 mi
- 9/10Penncrest High SchoolGrades: 9-12Distance: 1.8 mi
Schools provided by the listing agent
- Middle: Springton Lake
- High: Penncrest
- District: Rose Tree Media
Source: Bright MLS. This data may not be complete. We recommend contacting the local school district to confirm school assignments for this home.
Get a cash offer in 3 minutes
Find out how much your home could sell for in as little as 3 minutes with a no-obligation cash offer.
Estimated market value
$766,000
Get a cash offer in 3 minutes
Find out how much your home could sell for in as little as 3 minutes with a no-obligation cash offer.
Estimated market value
$766,000
- Pennsylvania
- Delaware County
- Media
- 19063
- 137 Latches Ln
