Skip main navigation
Closed
  • $208,000

    129 Lavender Ln, Madison, OH 44057

    3beds
    1,556sqft
    Condominium
    Built in 1998
    -- sqft lot
    $241,300 Zestimate®
    $134/sqft
    $2,143 Estimated rent

    Home value

    $241,300

    $229,000 - $253,000

    $2,143/mo

    Zestimate® history
    Loading
    Loading...

    Owner options

    List your home for rent

    $2,143/mo

    Rent Zestimate®

    Find your next renter with Zillow Rental Manager. Plus, with online applications, you can quickly screen prospective tenants – for free.

    Learn more

    $2,143/mo

    Rent Zestimate®

    Refinance and save

    $1,643/mo

    Est. payment

    Refinancing to a lower rate could help reduce your monthly payments and save thousands over the life of the loan.

    See today's rates

    $1,643/mo

    Est. payment

    Explore your selling options

    Work with a Zillow partner agent

    Leverage their expertise and Zillow's premium Showcase listings to get your home seen by more buyers.

    Get started

    List with your own agent

    Get your home in front of millions of buyers by listing it on Zillow.

    Learn how to do it

    Sell it yourself

    Take full control of how buyers see your home on Zillow by listing For Sale by Owner (FSBO).

    List your home

    What's special

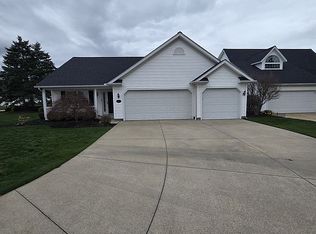
    Welcome to Sweet Brier Place, the highly sought after freestanding condominium community tucked back off the road in Madison Village. A true win-win: affordable maintenance-free living while enjoying your own private home. Beautifully updated condominium with newer paint, flooring, appliances, remodeled half bath and more. Airy and open concept first floor with loads of natural light streaming through large great room windows and newer kitchen slider. Great room allows for creativity and can be split into two rooms for an office, playroom, living or sitting room. Large wood burning fireplace with ceramic surround is the hallmark of this gathering space. Fireplace just professionally cleaned by a chimney sweep. Huge eat in kitchen features spacious dining area, breakfast bar, plenty of cabinet and countertop space and newer stainless steel appliances that remain with the home. Sliding patio door leads to large covered patio with view of pond. First floor laundry with newer washer and dryer that remain with the home and updated half bath complete the first floor. The second story houses three large bedrooms and an oversized full bath. Master bedroom has it's own access to the full bath and a mammoth walk in closet. Through the walk in closet is plenty of out-of- the-way storage. Full bath has a fantastic spacious vanity, walk in shower, and deep soaking tub with newer high quality luxury vinyl tile flooring. New Geothermal heating and cooling system installed in 2020. Newer double pane energy efficient windows. Minutes from I90, the square in Madison, Lake Erie and the conveniences of shopping, restaurants and so much more. This is the place you've been waiting for to hit the market. Contact me today to schedule your private showing.

    Zillow last checked:

    Listing updated:

    Listing Provided by:

    Kate M Kelly 440-867-8828,

    Keller Williams Greater Cleveland Northeast

    Bought with:

    Darius Williams, 2018003879

    Berkshire Hathaway HomeServices Professional Realty

    Source: MLS Now,MLS#: 5011330MLS LogoOriginating MLS: Lake Geauga Area Association of REALTORS

    Facts & features

    Interior

    Bedrooms & bathrooms
    • Bedrooms: 3
    • Bathrooms: 2
    • Full bathrooms: 1
    • 1/2 bathrooms: 1
    • Main level bathrooms: 1
    Primary bedroom
    • Description: Flooring: Carpet
    • Features: Walk-In Closet(s)
    • Level: Second
    • Dimensions: 17 x 131
    Bedroom
    • Description: Flooring: Carpet
    • Features: Window Treatments
    • Level: Second
    • Dimensions: 15 x 11
    Bedroom
    • Description: Flooring: Carpet
    • Features: Window Treatments
    • Level: Second
    • Dimensions: 11 x 11
    Bathroom
    • Description: Flooring: Luxury Vinyl Tile,Tile
    • Features: Laminate Counters, Window Treatments
    • Level: Second
    • Dimensions: 16 x 13
    Bathroom
    • Description: Flooring: Luxury Vinyl Tile,Tile
    • Level: Second
    • Dimensions: 5 x 4
    Eat in kitchen
    • Description: Flooring: Ceramic Tile,Luxury Vinyl Tile,Tile
    • Features: Breakfast Bar, Laminate Counters, Window Treatments
    • Level: First
    • Dimensions: 23 x 15
    Great room
    • Description: Flooring: Carpet
    • Features: Fireplace, Vaulted Ceiling(s), Window Treatments
    • Level: First
    • Dimensions: 28 x 14
    Laundry
    • Description: Flooring: Luxury Vinyl Tile,Tile
    • Level: First
    • Dimensions: 9 x 5
    Heating
    • Electric, Fireplace(s), Geothermal, Hot Water, Steam
    Cooling
    • Central Air, Ceiling Fan(s), Electric, Geothermal
    Appliances
    • Included: Cooktop, Dryer, Dishwasher, Disposal, Microwave, Range, Refrigerator, Washer
    • Laundry: Washer Hookup, Electric Dryer Hookup, Inside, Main Level, Laundry Room, In Unit
    Features
    • Breakfast Bar, Ceiling Fan(s), Entrance Foyer, Eat-in Kitchen, High Ceilings, Laminate Counters, Open Floorplan, Recessed Lighting, Storage, Soaking Tub, Smart Thermostat, Vaulted Ceiling(s), Walk-In Closet(s)
    • Windows: Aluminum Frames, Blinds, Double Pane Windows, Drapes, Low-Emissivity Windows, Screens, Window Coverings, Window Treatments
    • Basement: None
    • Number of fireplaces: 1
    • Fireplace features: Blower Fan, Great Room, Wood Burning
    Interior area
    • Total structure area: 1,556
    • Total interior livable area: 1,556 sqft
    • Finished area above ground: 1,556

    Property

    Parking
    • Total spaces: 2
    • Parking features: Attached, Concrete, Direct Access, Driveway, Electricity, Garage Faces Front, Garage, Garage Door Opener
    • Attached garage spaces: 2
    Accessibility
    • Accessibility features: None
    Features
    • Levels: Two
    • Stories: 2
    • Patio & porch: Awning(s), Rear Porch, Patio
    • Exterior features: Awning(s), Rain Gutters
    • Pool features: None
    • Fencing: None
    • Has view: Yes
    • View description: Neighborhood, Pond, Water
    • Has water view: Yes
    • Water view: Pond,Water
    • Waterfront features: Waterfront
    Lot
    • Size: 0.37 Acres
    • Features: Dead End, Flat, Front Yard, Landscaped, Level, Pond on Lot, Few Trees, Waterfront
    Details
    • Parcel number: 02A008J000160

    Construction

    Type & style
    • Home type: Condo
    • Architectural style: Colonial
    • Property subtype: Condominium
    Materials
    • Vinyl Siding
    • Foundation: Slab
    • Roof: Asphalt
    Condition
    • Year built: 1998
    Details
    • Warranty included: Yes

    Utilities & green energy

    • Sewer: Public Sewer
    • Water: Public
    Green energy
    • Energy efficient items: Appliances, HVAC, Thermostat, Windows

    Community & neighborhood

    Security
    • Security features: Smoke Detector(s)
    Community
    • Community features: Common Grounds/Area, Curbs, Street Lights
    Location
    • Region: Madison
    • Subdivision: Sweet Brier Place

    HOA & financial

    HOA
    • Has HOA: No
    • HOA fee: $166 monthly
    • Services included: Association Management, Insurance, Maintenance Grounds, Reserve Fund, Snow Removal, Trash

    Other

    Other facts
    • Listing terms: Cash,Conventional

    Price history

    DateEventPrice
    2/21/2024Sold$208,000+1.5%$134/sqft
    Source: MLS Now #5011330 Report a problem
    2/1/2024Pending sale$205,000$132/sqft
    Source: MLS Now #5011330 Report a problem
    1/16/2024Contingent$205,000$132/sqft
    Source: MLS Now #5011330 Report a problem
    1/13/2024Price change$205,000+10.9%$132/sqft
    Source: MLS Now #5011330 Report a problem
    2/28/2022Pending sale$184,900$119/sqft
    Source: MLS Now #4340794 Report a problem
    2/25/2022Sold$184,900$119/sqft
    Source: MLS Now #4340794 Report a problem
    1/14/2022Contingent$184,900$119/sqft
    Source: MLS Now #4340794 Report a problem
    1/9/2022Listed for sale$184,900$119/sqft
    Source: MLS Now #4340794 Report a problem
    1/9/2022Contingent$184,900$119/sqft
    Source: MLS Now #4340794 Report a problem
    1/5/2022Listed for sale$184,900-0.3%$119/sqft
    Source: MLS Now #4340794 Report a problem
    7/4/2021Listing removed--
    Source: Owner Report a problem
    4/3/2021Listed for sale$185,500+110.8%$119/sqft
    Source: Owner Report a problem
    9/14/2017Sold$88,000$57/sqft
    Source: Public Record Report a problem
    7/31/2017Pending sale$88,000$57/sqft
    Source: Keller Williams Greater Cleveland NE #3918056 Report a problem
    7/6/2017Price change$88,000-16.8%$57/sqft
    Source: Keller Williams Grt Cleve NE #3918056 Report a problem
    6/20/2017Price change--
    Source: Hudson & Marshall Report a problem
    6/17/2017Pending sale$105,750$68/sqft
    Source: USRealty.com,LLP #3883406 Report a problem
    6/17/2017Price change$105,750$68/sqft
    Source: USRealty.com,LLP #3883406 Report a problem
    6/10/2017Price change--
    Source: Hudson & Marshall Report a problem
    6/4/2017Pending sale$105,750$68/sqft
    Source: USRealty.com,LLP #3883406 Report a problem
    3/12/2017Listed for sale$105,750+30.6%$68/sqft
    Source: USRealty.com,LLP #3883406 Report a problem
    2/3/2017Sold$81,000-43.8%$52/sqft
    Source: Public Record Report a problem
    10/28/2016Listed for sale--
    Source: Hudson & Marshall Report a problem
    8/3/2009Sold$144,000-2.7%$93/sqft
    Source: Public Record Report a problem
    4/16/2008Listing removed$148,000$95/sqft
    Source: Visual Tour #2411768 Report a problem
    1/18/2008Listed for sale$148,000+28.2%$95/sqft
    Source: Visual Tour #2411768 Report a problem
    6/26/1998Sold$115,400$74/sqft
    Source: Public Record Report a problem

    Public tax history

    YearProperty taxesTax assessment
    2025$2,771 -2.1%$59,990
    2024$2,830 -3.3%$59,990 +17.2%
    2023$2,928 -0.3%$51,170
    2022$2,936 +0.2%$51,170
    2021$2,930 +2.4%$51,170 +16%
    2020$2,861 -0.1%$44,110
    2019$2,864 +6.6%$44,110 +4.3%
    2018$2,686 $42,290
    2017$2,686 +8.9%$42,290
    2016$2,467 +3.8%$42,290
    2015$2,376 -2.4%$42,290
    2014$2,434 +6.8%$42,290
    2013$2,279 +0.9%$42,290
    2012$2,257 +5.1%$42,290 -5.7%
    2011$2,148 +2.4%$44,870
    2010$2,097 -2.4%$44,870 0%
    2009$2,149 -5.2%$44,877 -12%
    2008$2,266 +3.3%$50,999
    2007$2,194 -50.3%$50,999
    2006$4,413 +11.9%$50,999 +12.7%
    2005$3,943 -0.1%$45,248
    2004$3,945 -0.2%$45,248
    2003$3,954 +11.1%$45,248 +10.6%
    2002$3,560 -0.1%$40,919
    2001$3,562 -0.6%$40,919
    2000$3,585 -7.8%$40,919 -6.5%
    1999$3,887 $43,771

    Find assessor info on the county website

    Neighborhood: 44057

    Nearby schools

    GreatSchools rating
    Schools provided by the listing agent
    • District: Madison LSD Lake- 4303

    Source: MLS Now. This data may not be complete. We recommend contacting the local school district to confirm school assignments for this home.

    Get a cash offer in 3 minutes
    Find out how much your home could sell for in as little as 3 minutes with a no-obligation cash offer.
    Estimated market value
    $241,300
    Get a cash offer in 3 minutes
    Find out how much your home could sell for in as little as 3 minutes with a no-obligation cash offer.
    Estimated market value
    $241,300