Skip main navigation
Closed
  • $235,000

    301 Jasmine Ln, Madison, OH 44057

    3beds
    1,698sqft
    Townhouse, Condominium
    Built in 1998
    -- sqft lot
    $241,100 Zestimate®
    $138/sqft
    $2,321 Estimated rent

    Home value

    $241,100

    $217,000 - $270,000

    $2,321/mo

    Zestimate® history
    Loading
    Loading...

    Owner options

    List your home for rent

    $2,321/mo

    Rent Zestimate®

    Find your next renter with Zillow Rental Manager. Plus, with online applications, you can quickly screen prospective tenants – for free.

    Learn more

    $2,321/mo

    Rent Zestimate®

    Refinance and save

    $1,838/mo

    Est. payment

    Refinancing to a lower rate could help reduce your monthly payments and save thousands over the life of the loan.

    See today's rates

    $1,838/mo

    Est. payment

    Explore your selling options

    Work with a Zillow partner agent

    Leverage their expertise and Zillow's premium Showcase listings to get your home seen by more buyers.

    Get started

    List with your own agent

    Get your home in front of millions of buyers by listing it on Zillow.

    Learn how to do it

    Sell it yourself

    Take full control of how buyers see your home on Zillow by listing For Sale by Owner (FSBO).

    List your home

    What's special

    Modern appliancesGenerously sized loftVersatile bonus roomBreakfast barCozy fireplaceGourmet kitchenAmple cabinet space
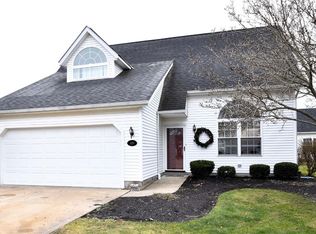
    Welcome to this charming 3-bedroom, 2-story cluster home, ideally situated in the picturesque Madison's Village Sweet Briar community. We are excited for you to discover all the wonderful features this property has to offer. On the first floor, you'll find a spacious and inviting layout, perfect for entertaining and daily living. The large living and dining areas seamlessly flow into the family room, which is enhanced by a cozy fireplace – creating an ideal setting for upcoming family gatherings. The gourmet kitchen, complete with modern appliances, is just steps away and boasts a convenient breakfast bar and ample cabinet space for all your culinary needs. Additionally, the first floor includes a versatile bonus room that can easily serve as an extra bedroom, a dedicated home office, or whatever best suits your lifestyle. A fantastic highlight of the first floor is the direct access from both the family room and the bonus room to the outdoor patio, offering serene views of the beautiful community lake. A full bathroom and a well-appointed laundry room complete the conveniences on this level. As you ascend to the second floor, you'll be greeted by the master bedroom, which also features a private deck overlooking the tranquil lake – a perfect spot for morning coffee or evening relaxation. The en suite master bath provides a luxurious escape with both a jacuzzi tub and a stand-up shower. The second floor also offers a generously sized loft and an additional bedroom, providing comfortable accommodations for overnight guests or a wonderful space for quiet relaxation. And yes, there's another bonus room on the second floor, offering even more flexibility! Beyond these impressive features, you'll also appreciate the significant savings on your utility bills thanks to the efficient geothermal heating and cooling system, making this beautiful home even more appealing.

    Zillow last checked:

    Listing updated:

    Listing Provided by:

    Beverly Gates 216-554-7200 info@beverlygates.com,

    RE/MAX Above & Beyond

    Bought with:

    Gina Meyer, 2017004161

    McDowell Homes Real Estate Services

    Source: MLS Now,MLS#: 5149926MLS LogoOriginating MLS: Akron Cleveland Association of REALTORS

    Facts & features

    Interior

    Bedrooms & bathrooms
    • Bedrooms: 3
    • Bathrooms: 2
    • Full bathrooms: 2
    • Main level bathrooms: 1
    Primary bedroom
    • Level: Second
    • Dimensions: 21.00 x 12.00
    Bedroom
    • Level: Second
    • Dimensions: 12.00 x 10.00
    Bedroom
    • Level: Second
    • Dimensions: 12.00 x 10.00
    Bathroom
    • Description: Flooring: Luxury Vinyl Tile
    • Level: Second
    • Dimensions: 15.00 x 13.00
    Dining room
    • Level: First
    • Dimensions: 14.00 x 13.00
    Family room
    • Features: Fireplace
    • Level: First
    • Dimensions: 16.00 x 15.00
    Kitchen
    • Description: Flooring: Luxury Vinyl Tile
    • Level: First
    • Dimensions: 15.00 x 13.00
    Laundry
    • Description: Flooring: Luxury Vinyl Tile
    • Level: First
    • Dimensions: 12.00 x 6.00
    Living room
    • Level: First
    • Dimensions: 13.00 x 12.00
    Loft
    • Level: Second
    • Dimensions: 15.00 x 12.00
    Heating
    • Forced Air, Gas
    Cooling
    • Central Air
    Appliances
    • Included: Dryer, Dishwasher, Microwave, Range, Refrigerator, Washer
    • Laundry: Main Level
    Features
    • Has basement: No
    • Number of fireplaces: 1
    Interior area
    • Total structure area: 1,698
    • Total interior livable area: 1,698 sqft
    • Finished area above ground: 1,698

    Property

    Parking
    • Total spaces: 2
    • Parking features: Attached, Garage, Paved
    • Attached garage spaces: 2
    Accessibility
    • Accessibility features: None
    Features
    • Levels: Two
    • Stories: 2
    Lot
    • Size: 0.36 Acres
    Details
    • Parcel number: 02A008J000230

    Construction

    Type & style
    • Home type: Condo
    • Architectural style: Colonial
    • Property subtype: Townhouse, Condominium
    Materials
    • Vinyl Siding
    • Foundation: Slab
    • Roof: Asphalt,Fiberglass
    Condition
    • Year built: 1998

    Utilities & green energy

    • Sewer: Public Sewer
    • Water: Public

    Community & neighborhood

    Location
    • Region: Madison
    • Subdivision: Sweet Brier

    HOA & financial

    HOA
    • Has HOA: No
    • HOA fee: $166 monthly
    • Services included: Association Management, Insurance, Maintenance Grounds, Snow Removal, Trash

    Price history

    DateEventPrice
    9/30/2025Sold$235,000+2.2%$138/sqft
    Source: MLS Now #5149926 Report a problem
    8/28/2025Contingent$229,900$135/sqft
    Source: MLS Now #5149926 Report a problem
    8/20/2025Listed for sale$229,900+60.2%$135/sqft
    Source: MLS Now #5149926 Report a problem
    7/17/2014Sold$143,500$85/sqft
    Source: MLS Now #3610523 Report a problem

    Public tax history

    Tax history is unavailable.

    Neighborhood: 44057

    Nearby schools

    GreatSchools rating
    Schools provided by the listing agent
    • District: Madison LSD Lake- 4303

    Source: MLS Now. This data may not be complete. We recommend contacting the local school district to confirm school assignments for this home.

    Get a cash offer in 3 minutes
    Find out how much your home could sell for in as little as 3 minutes with a no-obligation cash offer.
    Estimated market value
    $241,100
    Get a cash offer in 3 minutes
    Find out how much your home could sell for in as little as 3 minutes with a no-obligation cash offer.
    Estimated market value
    $241,100