A REMARKABLE & PICTURESQUE SETTING... the front of this home overlooks a large lake and distant mountain views; the back of this home overlooks a rushing mountain creek. Located in the Jonathan Valley area. This "cabin-style" park model home has cathedral-style tongue and groove wood ceilings with wood beams, tongue and groove wood walls, and wood floors throughout. Two bedrooms with split design, two full bathrooms, living room, modest but fully functional kitchen, and a dining area. The upper loft area provides additional sleeping space for the little ones; they'll love the climb up the ladder (this area not counted in square footage). Ceiling fans with light fixtures throughout. Central heat and air. Public water and sewer. The exterior siding is wood; log-style. Metal roof. The front porch is covered; to enjoy the views, rain or shine. The side deck is open, of good size, and a great spot to barbeque; there are stairs that lead down to the creek. The 10' x 10' out-building on the side has electrical outlets and overhead lighting. This home is nestled within Dogwood Lakes; a close-knit community that is suitable for year-round or seasonal use. Valley-floor setting with level year-round access. Close to Maggie Valley, Waynesville, Cataloochee Valley in the Great Smoky Mtns National Park. 30-40 minutes to Asheville. Nearby restaurants, shops, entertainment, outdoor activities, & major roadways.
Active
Price cut: $11K (9/9)
$219,000
129 Mallard Loop, Waynesville, NC 28785
2beds
816sqft
Manufactured Home
Built in 2005
0.13 Acres Lot
$217,400 Zestimate®
$268/sqft
$-- HOA
What's special
Wood floors throughoutFully functional kitchenMetal roofCentral heat and airDining area
- 249 days
- 658
- 19
Zillow last checked:
Listing updated:
Listed by:
Ellis Morris ellis@ellismorris.com,
Keller Williams Great Smokies,
Patty Morris,
Keller Williams Great Smokies
Source: Canopy MLS as distributed by MLS GRID,MLS#: 4335027
Facts & features
Interior
Bedrooms & bathrooms
- Bedrooms: 2
- Bathrooms: 2
- Full bathrooms: 2
- Main level bedrooms: 2
Primary bedroom
- Features: Cathedral Ceiling(s), Ceiling Fan(s), Split BR Plan
- Level: Main
- Area: 110 Square Feet
- Dimensions: 11' 0" X 10' 0"
Bedroom s
- Features: Ceiling Fan(s), Split BR Plan
- Level: Main
- Area: 110 Square Feet
- Dimensions: 11' 0" X 10' 0"
Bathroom full
- Level: Main
Bathroom full
- Level: Main
Dining area
- Level: Main
Family room
- Features: Ceiling Fan(s)
- Level: Main
- Area: 154 Square Feet
- Dimensions: 14' 0" X 11' 0"
Kitchen
- Level: Main
Laundry
- Level: Main
Living room
- Features: Cathedral Ceiling(s), Ceiling Fan(s)
- Level: Main
- Area: 99 Square Feet
- Dimensions: 11' 0" X 9' 0"
Heating
- Central, Electric
Cooling
- Central Air, Electric
Appliances
- Included: Electric Oven, Electric Range, Electric Water Heater, Microwave, Refrigerator, Washer/Dryer
- Laundry: Laundry Closet, Main Level
Features
- Flooring: Wood
- Has basement: No
Interior area
- Total structure area: 816
- Total interior livable area: 816 sqft
- Finished area above ground: 816
- Finished area below ground: 0
Property
Parking
- Parking features: Driveway
- Has uncovered spaces: Yes
Features
- Levels: One
- Stories: 1
- Patio & porch: Deck, Front Porch
- Has view: Yes
- View description: Mountain(s), Year Round
- Waterfront features: None, Creek, Pond
Lot
- Size: 0.13 Acres
- Features: Flood Plain/Bottom Land, Level, Pond(s)
Details
- Additional structures: Outbuilding, Other
- Parcel number: 8608471631
- Zoning: R1
- Special conditions: Standard
Construction
Type & style
- Home type: MobileManufactured
- Architectural style: Cabin
- Property subtype: Manufactured Home
Materials
- Wood, Other
- Foundation: Crawl Space
- Roof: Metal
Condition
- New construction: No
- Year built: 2005
Utilities & green energy
- Sewer: Public Sewer
- Water: Public
- Utilities for property: Electricity Connected
Community & HOA
Community
- Features: Lake Access
- Subdivision: Dogwood Lakes
HOA
- Has HOA: Yes
Location
- Region: Waynesville
- Elevation: 2500 Feet
Financial & listing details
- Price per square foot: $268/sqft
- Tax assessed value: $94,200
- Annual tax amount: $771
- Date on market: 1/12/2026
- Cumulative days on market: 249 days
- Listing terms: Cash
- Electric utility on property: Yes
- Road surface type: Gravel
Estimated market value
$217,400
$207,000 - $228,000
Not available
Price history
| Date | Event | Price |
|---|---|---|
| 9/9/2026 | Price change | $219,000-4.8%$268/sqft |
Source:  Canopy MLS as distributed by MLS GRID #4335027 Report a problem Canopy MLS as distributed by MLS GRID #4335027 Report a problem | ||
| 9/2/2026 | Price change | $230,000-8%$282/sqft |
Source: Canopy MLS as distributed by MLS GRID #4335027 Report a problem | ||
| 8/10/2026 | Price change | $250,000-7.4%$306/sqft |
Source: Canopy MLS as distributed by MLS GRID #4335027 Report a problem | ||
| 7/21/2026 | Price change | $270,000-5.3%$331/sqft |
Source: Canopy MLS as distributed by MLS GRID #4335027 Report a problem | ||
| 5/13/2026 | Price change | $285,000-5%$349/sqft |
Source: Canopy MLS as distributed by MLS GRID #4335027 Report a problem | ||
| 1/12/2026 | Listed for sale | $299,999+8.3%$368/sqft |
Source: Canopy MLS as distributed by MLS GRID #4335027 Report a problem | ||
| 2/14/2023 | Sold | $277,000-2.8%$339/sqft |
Source: Canopy MLS as distributed by MLS GRID #3880014 Report a problem | ||
| 11/8/2022 | Price change | $285,000-5%$349/sqft |
Source: Canopy MLS as distributed by MLS GRID #3880014 Report a problem | ||
| 7/7/2022 | Listed for sale | $300,000+237.1%$368/sqft |
Source: Canopy MLS as distributed by MLS GRID #3880014 Report a problem | ||
| 9/2/2010 | Listing removed | $89,000$109/sqft |
Source: McGovern Property Management #430049 Report a problem | ||
| 6/4/2010 | Price change | $89,000-5.3%$109/sqft |
Source: McGovern Property Management #430049 Report a problem | ||
| 4/17/2010 | Price change | $94,000-13.8%$115/sqft |
Source: McGovern Property Management #430049 Report a problem | ||
| 6/20/2009 | Listed for sale | $109,000$134/sqft |
Source: Visual Tour #430049 Report a problem | ||
Public tax history
| Year | Property taxes | Tax assessment |
|---|---|---|
| 2025 | $771 -8.7% | $110,600 |
| 2024 | $845 | $110,600 |
| 2023 | $845 +2% | $110,600 |
| 2022 | $828 | $110,600 |
| 2021 | $828 +20.9% | $110,600 +37.7% |
| 2020 | $685 -0.7% | $80,300 |
| 2019 | $690 | $80,300 |
| 2018 | $690 | $80,300 |
| 2017 | $690 -16.7% | $80,300 -23.2% |
| 2016 | $829 | $104,500 |
| 2015 | $829 +13.4% | $104,500 |
| 2014 | $731 +26.6% | $104,500 +20.3% |
| 2010 | $577 +3.5% | $86,850 |
| 2008 | $557 | $86,850 |
| 2007 | -- | $86,850 |
Find assessor info on the county website
Monthly payment
Climate risks
Neighborhood: 28785
Nearby schools
Schools provided by the listing agent
- Elementary: Jonathan Valley
- Middle: Waynesville
- High: Tuscola
Source: Canopy MLS as distributed by MLS GRID. This data may not be complete. We recommend contacting the local school district to confirm school assignments for this home.
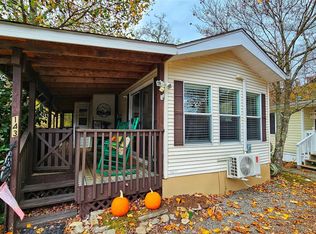
Similar homes
- $224,9002 bd2 ba924 sqft204 Kudzu Loop, Waynesville, NC 28785For Sale

 MLS ID #4422736, Bruce McGovern, McGovern Property Management, Inc.. Canopy MLS as distributed by MLS GRID
 - $169,9002 bd2 ba830 sqft91 Mallard Loop, Waynesville, NC 28785For Sale
 MLS ID #4372848, Lyndia Massey, Mountain Dreams Realty of WNC. Canopy MLS as distributed by MLS GRID
 - $245,0002 bd2 ba1k sqft75 Nazarene Way APT 2, Waynesville, NC 28785For Sale
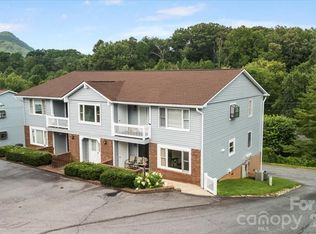 MLS ID #4424848, Dani Rhodarmer, Southern Sky Realty. Canopy MLS as distributed by MLS GRID
 - $209,0001 bd2 ba678 sqft68 Strollers Ln, Waynesville, NC 28785For Sale
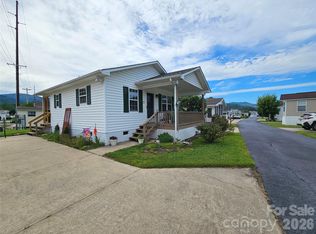 MLS ID #4394372, Jordan Stepansky, Keller Williams Great Smokies. Canopy MLS as distributed by MLS GRID
 - $247,0002 bd2 ba1k sqft82 Nazarene Way, Waynesville, NC 28785For SaleMLS ID #4423566, Molly Messer Schick, RE/MAX Executive. Canopy MLS as distributed by MLS GRID
- $159,0001 bd1 ba420 sqft219 Pike Point, Waynesville, NC 28785For SaleMLS ID #4388251, Tohi Coti Lucas, RE/MAX Executive. Canopy MLS as distributed by MLS GRID
- $229,0012 bd2 ba1k sqft59 Nazarene Way, Waynesville, NC 28785For SaleMLS ID #4400319, Molly Messer Schick, RE/MAX Executive. Canopy MLS as distributed by MLS GRID
- $225,0003 bd2 ba1k sqft39 Spruce St, Waynesville, NC 28786For SaleMLS ID #4407545, Michelle McElroy, Howard Hanna Beverly-Hanks Waynesville. Canopy MLS as distributed by MLS GRID
- $315,5003 bd3 ba1.1k sqft408 Whispering Winds Rd, Waynesville, NC 28785For SaleMLS ID #4305931, Gail Vincent, NorthGroup Real Estate LLC. Canopy MLS as distributed by MLS GRID
- $200,0003 bd2 ba960 sqft345 Hyatt St, Waynesville, NC 28786For SaleMLS ID #4399668, Heather Hendrix, Keller Williams Professionals. Canopy MLS as distributed by MLS GRID
- $265,0002 bd1 ba945 sqft1714 Iron Duff Rd, Waynesville, NC 28785For SaleMLS ID #4368978, Julie Lapkoff, Howard Hanna Beverly-Hanks Waynesville. Canopy MLS as distributed by MLS GRID
- $199,9002 bd2 ba1k sqft102 Serenity Ln, Clyde, NC 28721For SaleMLS ID #4384211, Michelle McElroy, Howard Hanna Beverly-Hanks Waynesville. Canopy MLS as distributed by MLS GRID
- $215,0002 bd1 ba1k sqft1496 Allens Creek Rd, Waynesville, NC 28786For SaleMLS ID #4341468, Molly Messer Schick, RE/MAX Executive. Canopy MLS as distributed by MLS GRID
- $234,5002 bd1 ba824 sqft237 Camelot Dr APT B, Waynesville, NC 28786For SaleMLS ID #4410638, Brian K. Noland, Howard Hanna Beverly-Hanks Waynesville. Canopy MLS as distributed by MLS GRID
- $274,9991 bd1 ba592 sqft115 Gardening Frog Trl, Waynesville, NC 28785For SaleMLS ID #4374235, Michelle McElroy, Howard Hanna Beverly-Hanks Waynesville. Canopy MLS as distributed by MLS GRID
- $194,9002 bd2 ba979 sqft4 Levi Dr #12, Maggie Valley, NC 28751For SaleMLS ID #4383759, Amanda Hill, Howard Hanna Beverly-Hanks Waynesville. Canopy MLS as distributed by MLS GRID
- $275,0002 bd2 ba1.2k sqft115 Slick Rdg, Maggie Valley, NC 28751For SaleMLS ID #4394968, Mary Irvin, Premier Sotheby’s International Realty. Canopy MLS as distributed by MLS GRID
- $229,5003 bd2 ba1.2k sqft97 Misty Ridge Ln, Leicester, NC 28748For SaleMLS ID #4411624, Brit Travis, Nexus Realty LLC. Canopy MLS as distributed by MLS GRID
- $260,0002 bd2 ba1k sqft177 Forest Dr #11, Clyde, NC 28721For SaleMLS ID #4424243, Stan Holden, Keller Williams Great Smokies. Canopy MLS as distributed by MLS GRID
- $224,0001 bd2 ba792 sqft4455 Trail Hollow Rd, Cosby, TN 37722For Sale
 MLS ID #3548260, Tim Thomas. RealTracs MLS as distributed by MLS GRID
