Welcome to 129 Merion Lane in the country of La Vernia, TX! This beautifully designed 3-bedroom, 2-bath stucco home features a modern aesthetic with clean lines, abundant natural light, and thoughtful finishes throughout. With 1,690 square feet of open-concept living space, you'll love the natural flow from the island kitchen to the spacious living room, complete with a sleek electric fireplace for cozy evenings. The kitchen offers ample counter space and storage, making it a functional and stylish centerpiece. Both bathrooms are charming, with eye-catching tile work that adds a touch of personality. Step outside to your private back porch and soak in the peaceful country views-no neighbors behind you! Enjoy the convenience of a 2-car garage, all nestled in a quiet and welcoming community. This one checks all the boxes for comfort, style, and serenity!
Sold
Price Unknown
129 merion, La Vernia, TX 78121
3beds
1,690sqft
Single Family Residence
Built in 2025
0.31 Acres Lot
$365,300 Zestimate®
$--/sqft
$2,217 Estimated rent
Home value
$365,300
$303,000 - $438,000
$2,217/mo
Zestimate® history
Owner options
List your home for rent
$2,217/mo
Rent Zestimate®
Find your next renter with Zillow Rental Manager. Plus, with online applications, you can quickly screen prospective tenants – for free.
$2,217/mo
Rent Zestimate®
Refinance and save
Refinancing to a lower rate could help reduce your monthly payments and save thousands over the life of the loan.
Explore your selling options
Work with a Zillow partner agent
Leverage their expertise and Zillow's premium Showcase listings to get your home seen by more buyers.
Get startedList with your own agent
Get your home in front of millions of buyers by listing it on Zillow.
Learn how to do itSell it yourself
Take full control of how buyers see your home on Zillow by listing For Sale by Owner (FSBO).
List your homeWhat's special
Sleek electric fireplaceClean linesPeaceful country viewsAbundant natural lightOpen-concept living spaceThoughtful finishesIsland kitchen
Zillow last checked:
Listing updated:
Listed by:
Whitney Yocham TREC #785010 (806) 319-1432,
Homestead & Ranch Real Estate
Source: LERA MLS,MLS#: 1877874
Facts & features
Interior
Bedrooms & bathrooms
- Bedrooms: 3
- Bathrooms: 2
- Full bathrooms: 2
Primary bedroom
- Features: Split, Walk-In Closet(s), Ceiling Fan(s), Full Bath
- Area: 240
- Dimensions: 16 x 15
Bedroom 2
- Area: 144
- Dimensions: 12 x 12
Bedroom 3
- Area: 144
- Dimensions: 12 x 12
Primary bathroom
- Features: Tub/Shower Separate, Double Vanity
- Area: 168
- Dimensions: 12 x 14
Dining room
- Area: 98
- Dimensions: 14 x 7
Kitchen
- Area: 168
- Dimensions: 14 x 12
Living room
- Area: 300
- Dimensions: 20 x 15
Heating
- Central, 1 Unit, Electric
Cooling
- Central Air
Appliances
- Included: Cooktop, Microwave, Dishwasher, Electric Water Heater, Plumb for Water Softener
- Laundry: Laundry Room, Washer Hookup, Dryer Connection
Features
- One Living Area, Liv/Din Combo, Eat-in Kitchen, Kitchen Island, Pantry, Utility Room Inside, High Ceilings, Open Floorplan, High Speed Internet, Walk-In Closet(s), Ceiling Fan(s), Chandelier, Solid Counter Tops
- Flooring: Ceramic Tile, Vinyl
- Windows: Double Pane Windows
- Has basement: No
- Number of fireplaces: 1
- Fireplace features: One, Living Room
Interior area
- Total structure area: 1,690
- Total interior livable area: 1,690 sqft
Property
Parking
- Total spaces: 2
- Parking features: Two Car Garage, Attached, Garage Door Opener
- Attached garage spaces: 2
Features
- Levels: One
- Stories: 1
- Patio & porch: Covered
- Pool features: None
- Has view: Yes
- View description: County VIew
Lot
- Size: 0.31 Acres
- Features: 1/4 - 1/2 Acre
Details
- Parcel number: 07600200008500
Construction
Type & style
- Home type: SingleFamily
- Architectural style: Contemporary
- Property subtype: Single Family Residence
Materials
- Stucco, Stone Veneer
- Foundation: Slab
- Roof: Composition
Condition
- New Construction
- New construction: Yes
- Year built: 2025
Details
- Builder name: Framous Homes
Utilities & green energy
- Electric: GVEC
- Sewer: Sewer System
- Water: SSWATER, Water System
- Utilities for property: Private Garbage Service
Community & HOA
Community
- Features: None
- Security: Smoke Detector(s)
- Subdivision: Las Palomas
Location
- Region: La Vernia
Financial & listing details
- Tax assessed value: $317,880
- Annual tax amount: $659
- Date on market: 6/22/2025
- Cumulative days on market: 64 days
- Listing terms: Conventional,FHA,VA Loan,Cash
Price history
| Date | Event | Price |
|---|---|---|
| 9/3/2025 | Sold | -- |
Source:  LERA MLS #1877874 Report a problem LERA MLS #1877874 Report a problem | ||
| 8/25/2025 | Pending sale | $365,000$216/sqft |
Source: LERA MLS #1877874 Report a problem | ||
| 8/14/2025 | Contingent | $365,000$216/sqft |
Source: LERA MLS #1877874 Report a problem | ||
| 6/22/2025 | Listed for sale | $365,000$216/sqft |
Source: LERA MLS #1877874 Report a problem | ||
Public tax history
| Year | Property taxes | Tax assessment |
|---|---|---|
| 2026 | -- | $41,536 +10% |
| 2025 | $655 +0.3% | $37,760 +1% |
| 2024 | $653 -4.5% | $37,390 -4.2% |
| 2023 | $684 +35.9% | $39,010 +52.9% |
| 2022 | $503 -1.5% | $25,520 -0.7% |
| 2021 | $511 +94.6% | $25,710 +108.7% |
| 2020 | $263 +550.5% | $12,320 +562.4% |
| 2019 | $40 | $1,860 -21.8% |
| 2017 | -- | $2,380 +28% |
| 2016 | -- | $1,860 |
| 2015 | -- | $1,860 -18.8% |
| 2007 | -- | $2,290 |
| 2006 | -- | $2,290 -18.2% |
| 2005 | -- | $2,800 |
| 2004 | -- | $2,800 -40.2% |
| 2003 | -- | $4,680 |
Find assessor info on the county website
Neighborhood: 78121
Nearby homes
- $--3 bd2 ba1.7k sqft133 Merion Ln, La Vernia, TX 78121Sold
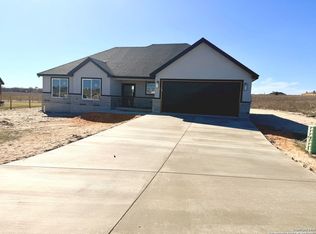
- $38,2100.29 acres125 Merion Ln, La Vernia, TX 78121Off Market

- $--3 bd2 ba1.8k sqft121 Merion Ln, La Vernia, TX 78121Sold

- $33,5200.4 acres137 Merion Ln, La Vernia, TX 78121Off Market
- $--3 bd2 ba1.6k sqft126 Merion Ln, La Vernia, TX 78121Sold
- $33,2600.25 acres122 Merion Ln, La Vernia, TX 78121Off Market
- $397,9003 bd3 ba2.1k sqft130 Merion Ln, La Vernia, TX 78121New Construction
- $348,6003 bd2 ba1.6k sqft134 Merion Dr, La Vernia, TX 78121Off Market
Nearby schools
GreatSchools rating
- 8/10La Vernia Intermediate SchoolGrades: 3-5Distance: 6.4 mi
- 7/10La Vernia Junior High SchoolGrades: 6-8Distance: 5.8 mi
- 8/10La Vernia High SchoolGrades: 9-12Distance: 6 mi
Schools provided by the listing agent
- Elementary: La Vernia
- Middle: La Vernia
- High: La Vernia
- District: La Vernia Isd.
Source: LERA MLS. This data may not be complete. We recommend contacting the local school district to confirm school assignments for this home.
Get a cash offer in 3 minutes
Find out how much your home could sell for in as little as 3 minutes with a no-obligation cash offer.
Estimated market value
$365,300
Get a cash offer in 3 minutes
Find out how much your home could sell for in as little as 3 minutes with a no-obligation cash offer.
Estimated market value
$365,300
- Texas
- Wilson County
- La Vernia
- 78121
- 129 merion
