Skip main navigation
Closed
  • $563,400

    129 Mockingbird Hill Ln, Powell, TN 37849

    3beds
    2,633sqft
    Single Family Residence, Residential
    Built in 2005
    0.51 Acres Lot
    $548,700 Zestimate®
    $214/sqft
    $2,592 Estimated rent

    Home value

    $548,700

    $450,000 - $675,000

    $2,592/mo

    Zestimate® history
    Loading
    Loading...

    Owner options

    List your home for rent

    $2,592/mo

    Rent Zestimate®

    Find your next renter with Zillow Rental Manager. Plus, with online applications, you can quickly screen prospective tenants – for free.

    Learn more

    $2,592/mo

    Rent Zestimate®

    Refinance and save

    $3,220/mo

    Est. payment

    Refinancing to a lower rate could help reduce your monthly payments and save thousands over the life of the loan.

    See today's rates

    $3,220/mo

    Est. payment

    Explore your selling options

    Work with a Zillow partner agent

    Leverage their expertise and Zillow's premium Showcase listings to get your home seen by more buyers.

    Get started

    List with your own agent

    Get your home in front of millions of buyers by listing it on Zillow.

    Learn how to do it

    Sell it yourself

    Take full control of how buyers see your home on Zillow by listing For Sale by Owner (FSBO).

    List your home

    What's special

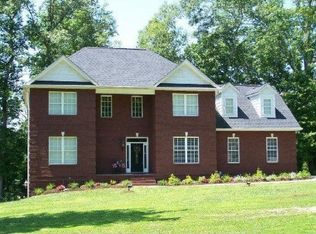
    Welcome to your family's new dream home nestled on a beautiful half-acre level lot, offering a park-like setting with privacy, nature, and space to spread out or play. This charming and special home reminds you to slow down, and enjoy life. Come sit on the front porch, relax on the swing, and have your morning coffee or afternoon tea. This 2,633 sq ft home boasts an oversized side-entry garage, a large driveway, and extra RV parking with a convenient 30-amp hookup. The new 2025 roof comes with a transferrable warranty that will offer you peace of mind. Step inside and be prepared to fall in love with the heart of the home: The Newly Updated Kitchen! A true showstopper, where charm meets function! Featuring new quartz countertops, a farmhouse sink, elegant brass hardware, tile backsplash, gas stove, a custom European-style range hood, and a pot filler above the cooktop adds chef-level convenience! The large center island has space for prepping, serving, and gathering. Whether you are hosting a party or enjoying casual family meals, this kitchen was built for you! The kitchen overlooks into the light filled spacious great room, with soaring vaulted ceilings, skylights, and a gas fireplace! The primary suite on the main level is extra-large and offers a sitting area! The ensuite bath is freshly painted with a dual-sink vanity, a whirlpool tub, walk-in shower, and a spacious walk-in closet. There are two additional bedrooms and a full bath located on the main level, while the upstairs bonus room or fourth bedroom includes its own private full bath—perfect for guests, a home office, or a teen suite. Additional home highlights include new composite hardwood flooring, a laundry room with special features, an additional flex space room for crafts or a home office and tons of walk in storage!! Step out back to enjoy your fabulous screened porch that can be an extension of your living space and an extended deck, surrounded by a tree lined private backyard where you will spot

    Zillow last checked:

    Listing updated:

    Listing Provided by:

    T Marie Gerrick 865-693-3232,

    Realty Executives Associates

    Bought with:

    Anita Vines-Scarbrough, 272812

    Crye-Leike Realtors South, Inc

    Source: RealTracs MLS as distributed by MLS GRID,MLS#: 2936558MLS Logo

    Facts & features

    Interior

    Bedrooms & bathrooms
    • Bedrooms: 3
    • Bathrooms: 3
    • Full bathrooms: 3
    Heating
    • Central, Electric, Natural Gas
    Cooling
    • Central Air, Ceiling Fan(s)
    Appliances
    • Included: Dishwasher, Range, Oven
    • Laundry: Washer Hookup, Electric Dryer Hookup
    Features
    • Walk-In Closet(s), Pantry, Ceiling Fan(s)
    • Flooring: Carpet, Wood, Tile, Other
    • Basement: Crawl Space
    • Number of fireplaces: 1
    Interior area
    • Total structure area: 2,633
    • Total interior livable area: 2,633 sqft
    • Finished area above ground: 2,633

    Property

    Parking
    • Total spaces: 2
    • Parking features: Garage Door Opener, Garage Faces Side
    • Garage spaces: 2
    Features
    • Levels: Two
    • Stories: 2
    • Patio & porch: Deck, Porch, Covered
    Lot
    • Size: 0.51 Acres
    • Dimensions: 129 x 172.09 x IRR
    • Features: Level
    • Topography: Level
    Details
    • Parcel number: 096F A 01400 000
    • Special conditions: Standard

    Construction

    Type & style
    • Home type: SingleFamily
    • Architectural style: Traditional
    • Property subtype: Single Family Residence, Residential
    Materials
    • Frame, Other, Brick
    Condition
    • New construction: No
    • Year built: 2005

    Utilities & green energy

    • Sewer: Septic Tank
    • Water: Public
    • Utilities for property: Electricity Available, Natural Gas Available, Water Available
    Green energy
    • Energy efficient items: Windows

    Community & neighborhood

    Security
    • Security features: Smoke Detector(s)
    Location
    • Region: Powell
    • Subdivision: Mockingbird Hill

    Price history

    DateEventPrice
    7/7/2025Sold$563,400-1.1%$214/sqft
    Source: RealTracs MLS as distributed by MLS GRID #2936558 Report a problem
    6/6/2025Pending sale$569,900$216/sqft
    Source: East Tennessee Realtors #1301926 Report a problem
    5/30/2025Listed for sale$569,900$216/sqft
    Source: East Tennessee Realtors #1301926 Report a problem
    5/23/2025Pending sale$569,900+32.5%$216/sqft
    Source: East Tennessee Realtors #1301926 Report a problem
    10/22/2021Sold$430,000+7.5%$163/sqft
    Source: East Tennessee Realtors #1167817 Report a problem
    9/27/2021Pending sale$400,000$152/sqft
    Source: East Tennessee Realtors #1167817 Report a problem
    9/26/2021Listed for sale$400,000+49.8%$152/sqft
    Source: East Tennessee Realtors #1167817 Report a problem
    10/3/2014Sold$267,000-4.6%$101/sqft
    Source: Public Record Report a problem
    9/20/2014Pending sale$279,900$106/sqft
    Source: Elite Realty #897080 Report a problem
    8/13/2014Listed for sale$279,900+1019.6%$106/sqft
    Source: Elite Realty #897080 Report a problem
    10/10/2003Sold$25,000$9/sqft
    Source: Public Record Report a problem

    Public tax history

    YearProperty taxesTax assessment
    2025$1,740 -11.9%$115,700 +54%
    2024$1,975 $75,125
    2023$1,975 $75,125
    2022$1,975 $75,125
    2021$1,975 $75,125
    2020$1,975 +3.5%$75,125 +13.8%
    2019$1,908 +3.6%$66,025
    2018$1,842 +0%$66,025
    2017$1,842 $66,025
    2016$1,842 $66,025
    2015-- $66,025
    2014-- $66,025 +2.2%
    2013-- $64,575
    2011$1,635 +6.8%$64,575
    2010$1,530 $64,575
    2009-- $64,575 +27.9%
    2008$1,423 $50,475
    2007$1,423 $50,475
    2006$1,423 +634.2%$50,475 +634.2%
    2005$194 -17.1%$6,875
    2004$234 +34.1%$6,875 +31%
    2003$174 $5,250 -17.6%
    2001-- $6,375 -75%
    2000-- $25,500

    Find assessor info on the county website

    Neighborhood: 37849

    Nearby schools

    GreatSchools rating
    Schools provided by the listing agent
    • Elementary: Claxton Elementary
    • Middle: Clinton Middle School
    • High: Clinton High School

    Source: RealTracs MLS as distributed by MLS GRID. This data may not be complete. We recommend contacting the local school district to confirm school assignments for this home.

    Get a cash offer in 3 minutes
    Find out how much your home could sell for in as little as 3 minutes with a no-obligation cash offer.
    Estimated market value
    $548,700
    Get a cash offer in 3 minutes
    Find out how much your home could sell for in as little as 3 minutes with a no-obligation cash offer.
    Estimated market value
    $548,700