Skip main navigation
For sale
  • Price cut: $30K (6/11)
    $1,135,000

    134 Mockingbird Hill Ln, Powell, TN 37849

    3beds
    4,563sqft
    : 
    Loading
    Get pre-qualified
    Single Family Residence
    Built in 2018
    0.94 Acres Lot
    $-- Zestimate®
    $249/sqft
    $-- HOA

    What's special

    Lawn irrigationGutter guardsCopper hoodLarge walk-in closetAbundant extra storagePremium upgradesLarge pantry
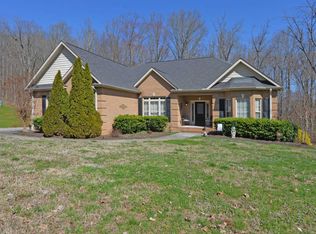
    Builder's personal home!! Exceptional Quality Throughout!! From the moment you step inside, you will appreciate this stunning home with an open-concept layout, premium upgrades and wide plank hardwood flooring on first level, except for wet areas. Spacious owner's suite with tray ceiling & luxurious ensuite bath with heated marble floors, tiled shower, claw-foot tub and large walk-in closet. Impressive great room showcasing 18' stone FP w/gas logs & custom w/built-ins. Chef's kitchen with abundance of custom cabinetry, high-end appliances, copper hood, granite tops, large island w/seating & large pantry. Dining room perfectly positioned between kitchen and great room for easy entertaining. Main level laundry and half bath add convenience and complete the first floor. Finished basement with 10-foot ceilings, abundant extra storage, a full bath, spacious family room with stone fireplace with custom built-ins. Home office with separate workout area, private exterior entrance, and sidewalk from driveway to office. Safe room for enhanced security. The rear deck and lower patio with Dry Deck System provide space for outside entertaining. Large over-sized side entry 2 car garage, full-house back up generator, lawn irrigation, casement windows throughout, 3 HVAC systems, professionally landscaped lawn, security system and Gutter Guards. Located just outside Oak Ridge, NO CITY TAXES!!! Minutes to government facilities, Knoxville airport, west Knoxville, UT, hospitals and schools.
    78 days
    |
    854
    |
    30
    |

    Zillow last checked:

    Listing updated:

    Listed by:

    Vicki Duncan-Murdock 865-388-1040,

    Realty Executives Associates 865-588-3232

    Source: East Tennessee Realtors,MLS#: 1337634MLS Logo

    Loading...

      Facts & features

      Interior

      Bedrooms & bathrooms
      • Bedrooms: 3
      • Bathrooms: 4
      • Full bathrooms: 3
      • 1/2 bathrooms: 1
      Rooms
      • Room types: Bonus Room
      Heating
      • Central, Heat Pump, Natural Gas, Electric
      Cooling
      • Central Air
      Appliances
      • Included: Dishwasher, Microwave, Range, Refrigerator, Self Cleaning Oven
      Features
      • Walk-In Closet(s), Cathedral Ceiling(s), Kitchen Island, Pantry, Breakfast Bar, Bonus Room
      • Flooring: Other, Marble, Hardwood
      • Windows: Insulated Windows
      • Basement: Walk-Out Access,Finished
      • Number of fireplaces: 2
      • Fireplace features: Ventless, Gas Log
      Interior area
      • Total structure area: 4,563
      • Total interior livable area: 4,563 sqft

      Property

      Parking
      • Total spaces: 2
      • Parking features: Garage Faces Side, Garage Door Opener, Attached, Main Level
      • Attached garage spaces: 2
      Features
      • Exterior features: Irrigation System, Prof Landscaped
      • Has view: Yes
      • View description: Country Setting
      Lot
      • Size: 0.94 Acres
      • Dimensions: 228 x 156 x 240 x IRR
      • Features: Cul-De-Sac
      Details
      • Parcel number: 096F A 008.00
      • Other equipment: Generator

      Construction

      Type & style
      • Home type: SingleFamily
      • Architectural style: Traditional
      • Property subtype: Single Family Residence
      Materials
      • Stone, Brick, Frame
      Condition
      • Year built: 2018

      Utilities & green energy

      • Sewer: Septic Tank, Perc Test On File
      • Water: Public

      Community & HOA

      Community
      • Security: Security System, Smoke Detector(s)
      • Subdivision: Mockingbird Hill
      Location
      • Region: Powell

      Financial & listing details

      • Price per square foot: $249/sqft
      • Tax assessed value: $663,200
      • Annual tax amount: $2,493
      • Date on market: 4/21/2026
      • Listing terms: New Loan,Cash,Conventional

        Estimated market value

        Not available

        Estimated sales range

        Not available

        Not available

        Price history

        DateEventPrice
        6/11/2026Price change$1,135,000-2.6%$249/sqft
        Source: East Tennessee Realtors #1337634 Report a problem
        5/21/2026Price change$1,165,000-1.7%$255/sqft
        Source: East Tennessee Realtors #1337634 Report a problem
        4/21/2026Listed for sale$1,185,000+207.8%$260/sqft
        Source: East Tennessee Realtors #1337634 Report a problem
        10/15/2018Sold$385,000+816.7%$84/sqft
        Source: Public Record Report a problem
        4/21/2017Sold$42,000-4.5%$9/sqft
        Source: East Tennessee Realtors #930931 Report a problem
        4/30/2015Listing removed$44,000$10/sqft
        Source: Realty Executives Broker of Record #917327 Report a problem
        3/18/2015Listed for sale$44,000+33.3%$10/sqft
        Source: Realty executives associates #917327 Report a problem
        5/8/2006Sold$33,000$7/sqft
        Source: Public Record Report a problem

        Public tax history

        YearProperty taxesTax assessment
        2025$2,493 +0.7%$165,800 +76%
        2024$2,476 $94,200
        2023$2,476 $94,200
        2022$2,476 $94,200
        2021$2,476 $94,200
        2020$2,476 -1.6%$94,200 +8.2%
        2019$2,517 +1212.3%$87,100 +1166.9%
        2018$192 -0.1%$6,875
        2017$192 $6,875
        2016$192 $6,875
        2015-- $6,875
        2014-- $6,875
        2013-- $6,875
        2011$174 +6.8%$6,875
        2010$163 $6,875
        2009-- $6,875
        2008$194 $6,875
        2007$194 $6,875
        2006$194 $6,875
        2005$194 -17.1%$6,875
        2004$234 +25.7%$6,875 +22.8%
        2003$186 $5,600 -12.2%
        2001-- $6,375 -75%
        2000-- $25,500

        Find assessor info on the county website

        Monthly payment

        Est. payment

        Payment breakdown

        Explore the cost of this home by adjusting the details. Changes won't be saved.
        All calculations are estimates and provided by Zillow, Inc. for informational purposes only. Actual amounts may vary.
        HOA fees may include property taxes on listings classified as Co-Ops. Contact the listing agent and/or owner for fee details.
        Mortgage interest rates are dependent on a number of factors, including credit score, down payment, and repayment length. Interest rate data provided by Zillow Group Marketplace, Inc. as of 1/1/1970 from various mortgage lenders with which we have lead or other similar arrangements; the Estimated Payment is an average of those rates.
        See how much you could borrow to make a competitive offer.

        Climate risks

        Neighborhood: 37849

        Getting around

        10 / 100
        Car-Dependent
        3 / 100
        Somewhat Bikeable

        Nearby schools

        GreatSchools rating
        Schools provided by the listing agent
        • Elementary: Claxton
        • Middle: Clinton
        • High: Clinton

        Source: East Tennessee Realtors. This data may not be complete. We recommend contacting the local school district to confirm school assignments for this home.

        A local agent can set up tours, give advice and negotiate with sellers.

        A local lender can help you make sure your offer is ready when you are.

        Browse local experts

        Similar homes

        Skip to the end of the carouselSkip to the beginning of the carousel