Discover the charm and versatility of 129 Moseywood Road, a beautifully appointed 4-bedroom, 2-bath mountain retreat nestled in the heart of Lake Harmony, one of the Pocono Mountains' most sought-after four-season communities. Situated on a private just shy of 2 acre lot with multiple outdoor living spaces, this stunning home offers the perfect blend of rustic elegance and modern comfort, just 90 minutes from both Philadelphia and New York City. Whether you're seeking a serene getaway, a full-time residence, or a short-term rental investment (in a township that welcomes STRs), this property delivers on every front. Lake Harmony's welcoming, small-town atmosphere is centered around its namesake motorboat-friendly lake, where residents and guests enjoy boating, jet skiing, kayaking, paddleboarding, and relaxing at the private Beach Club. Golf carts are not only allowed—they're encouraged to explore the neighborhood. Just minutes away are two top-rated mountain golf courses: the nationally acclaimed Jack Frost National and the scenic Split Rock Country Club, both offering panoramic mountain views. Adventure is always within reach, from hiking and biking in nearby state parks to whitewater rafting, visiting local wineries, attending the famous Split Rock Wine Festival, or enjoying the area's premier water parks like Kalahari, Camelbeach, and Great Wolf Lodge. NASCAR fans will love being just minutes from Pocono Raceway. As the seasons change, you'll be enchanted by the vibrant fall foliage—regularly ranked among the best in the nation—and winter brings world-class skiing and snowboarding just five minutes away at Vail Resorts' Jack Frost and Big Boulder mountains. Inside, the home welcomes you with a spectacular great room featuring vaulted ceilings and a cozy stone fireplace—perfect for après-ski evenings. The well-appointed kitchen boasts gleaming granite countertops and modern finishes, ideal for the family chef. A first-floor bedroom offers flexible living arrangements, while the upper level includes three additional bedrooms and a loft space, ideal for a home office or play area. As an added bonus for the Vacation Home Buyer or Short-Term Rental Invester the property is sold mostly furnished! Whether relaxing indoors or enjoying the expansive decks, this home offers endless opportunities for entertaining, recreation, and relaxation. Call to request your private viewing today!
Sold for $549,800
$549,800
129 Moseywood Rd, Lake Harmony, PA 18624
4beds
2,104sqft
Single Family Residence
Built in 1983
1.92 Acres Lot
$569,300 Zestimate®
$261/sqft
$2,437 Estimated rent
Home value
$569,300
$455,000 - $706,000
$2,437/mo
Zestimate® history
Owner options
List your home for rent
$2,437/mo
Rent Zestimate®
Find your next renter with Zillow Rental Manager. Plus, with online applications, you can quickly screen prospective tenants – for free.
$2,437/mo
Rent Zestimate®
Refinance and save
$3,814/mo
Est. payment
Refinancing to a lower rate could help reduce your monthly payments and save thousands over the life of the loan.
$3,814/mo
Est. payment
Explore your selling options
Work with a Zillow partner agent
Leverage their expertise and Zillow's premium Showcase listings to get your home seen by more buyers.
Get startedList with your own agent
Get your home in front of millions of buyers by listing it on Zillow.
Learn how to do itSell it yourself
Take full control of how buyers see your home on Zillow by listing For Sale by Owner (FSBO).
List your homeWhat's special
Cozy stone fireplaceModern finishesRustic eleganceModern comfortFlexible living arrangementsSpectacular great roomVaulted ceilings
Zillow last checked:
Listing updated:
Listed by:
Bob Kelly 570-213-4884,
Keller Williams Real Estate - Stroudsburg 637 Main
Bought with:
Sonja B Molinari, RS367747
Keller Williams Real Estate - Stroudsburg
Source: PMAR,MLS#: PM-131830
Facts & features
Interior
Bedrooms & bathrooms
- Bedrooms: 4
- Bathrooms: 2
- Full bathrooms: 2
Primary bedroom
- Description: Windows,Carpet,Ceiling Fan,Double Doors
- Level: Second
- Area: 165
- Dimensions: 15 x 11
Bedroom 2
- Description: Carpet,Large Closet,Windows,Ceiling Fan
- Level: First
- Area: 154.7
- Dimensions: 14 x 11.05
Bedroom 3
- Description: Carpet,Window,Closet
- Level: Second
- Area: 99.45
- Dimensions: 11.05 x 9
Bedroom 4
- Description: Carpet,Window,Ceiling Fan,Double Closets
- Level: Second
- Area: 132.6
- Dimensions: 12 x 11.05
Primary bathroom
- Description: Vinyl,Window,Granite,Access to Primary Sitting Room
- Level: Second
- Area: 50.05
- Dimensions: 7.1 x 7.05
Bathroom 2
- Description: Vinyl,Granite,Window
- Level: First
- Area: 56
- Dimensions: 8 x 7
Dining room
- Description: Laminate
- Level: First
- Area: 188.7
- Dimensions: 17 x 11.1
Family room
- Description: Vaulted,Fireplace,Windows,Laminate,Ceiling Fan
- Level: First
- Area: 226.5
- Dimensions: 15.05 x 15.05
Other
- Description: Carpet,2 Story,Closet
- Level: First
- Area: 41.31
- Dimensions: 8.1 x 5.1
Game room
- Description: Laminate,Windows,Access to Deck, Access to Garage,Ceiling Fan,French Doors
- Level: First
- Area: 276
- Dimensions: 23 x 12
Kitchen
- Description: Granite,Stainless,Pantry,Breakfast Bar,Ceiling Fan,Vinyl
- Level: First
- Area: 100.1
- Dimensions: 11 x 9.1
Loft
- Description: Carpet
- Level: Second
- Area: 77.01
- Dimensions: 15.1 x 5.1
Other
- Description: Primary Bedroom Sitting Room,Closet,Window,Laminate
- Level: Second
- Area: 89.36
- Dimensions: 11.1 x 8.05
Heating
- Baseboard, Forced Air, Heat Pump, Electric, Propane
Cooling
- Ceiling Fan(s)
Appliances
- Included: Oven, Electric Oven, Electric Range, Refrigerator, Dishwasher, Microwave, Stainless Steel Appliance(s), Washer, Dryer
- Laundry: Main Level, Electric Dryer Hookup, Washer Hookup
Features
- Pantry, Eat-in Kitchen, Granite Counters, Vaulted Ceiling(s), Open Floorplan, Ceiling Fan(s), Storage
- Flooring: Carpet, Laminate, Vinyl
- Basement: Crawl Space
- Has fireplace: Yes
- Fireplace features: Family Room, Propane, Stone
Interior area
- Total structure area: 2,104
- Total interior livable area: 2,104 sqft
- Finished area above ground: 2,104
- Finished area below ground: 0
Property
Parking
- Total spaces: 6
- Parking features: Garage - Attached, Open
- Attached garage spaces: 2
- Uncovered spaces: 4
Features
- Stories: 2
- Patio & porch: Patio, Porch, Deck, Screened
- On waterfront: Yes
Lot
- Size: 1.92 Acres
- Features: Level, Back Yard, Front Yard, Cleared, Wooded
Details
- Parcel number: 32B21B33
- Zoning: Res
- Zoning description: Residential
- Special conditions: Standard
Construction
Type & style
- Home type: SingleFamily
- Architectural style: Chalet,Contemporary
- Property subtype: Single Family Residence
Materials
- Stone, Wood Siding
- Roof: Asphalt,Fiberglass,Shingle
Condition
- Year built: 1983
Utilities & green energy
- Electric: 200+ Amp Service, Circuit Breakers
- Sewer: Septic Tank
- Water: Well
- Utilities for property: Phone Available, Cable Available, Propane Tank Leased, Natural Gas Not Available
Community & HOA
Community
- Subdivision: None
HOA
- Has HOA: No
Location
- Region: Lake Harmony
Financial & listing details
- Price per square foot: $261/sqft
- Tax assessed value: $252,200
- Annual tax amount: $8,255
- Date on market: 5/2/2025
- Listing terms: Cash,Conventional,FHA,VA Loan
- Inclusions: Electric Stove, Refrigerator, Washer, Dryer, Microwave, Dishwasher
- Exclusions: EXCLUDED: ''All contents in lower bedroom, all contents/items in Garage, all wall décor, all personal effects, X-Box Gaming System and Computer, All TV's except Living Room, All Countertop Appliances (Coffee Pot, Air Fryer, Blender & Toaster) Grill''
- Road surface type: Paved
Price history
| Date | Event | Price |
|---|---|---|
| 7/10/2025 | Sold | $549,800$261/sqft |
Source: PMAR #PM-131830 Report a problem | ||
| 5/13/2025 | Pending sale | $549,800$261/sqft |
Source: PMAR #PM-131830 Report a problem | ||
| 5/2/2025 | Listed for sale | $549,800+48.6%$261/sqft |
Source: PMAR #PM-131830 Report a problem | ||
| 5/9/2024 | Sold | $370,000-31.5%$176/sqft |
Source: Public Record Report a problem | ||
| 6/2/2023 | Listing removed | -- |
Source: PMAR #PM-95264 Report a problem | ||
| 11/14/2022 | Price change | $540,000-4.4%$257/sqft |
Source: PMAR #PM-95264 Report a problem | ||
| 8/29/2022 | Price change | $565,000-2.6%$269/sqft |
Source: PMAR #PM-95264 Report a problem | ||
| 6/21/2022 | Listed for sale | $580,000$276/sqft |
Source: PMAR #PM-95264 Report a problem | ||
| 6/13/2022 | Listing removed | -- |
Source: PMAR #PM-95264 Report a problem | ||
| 5/2/2022 | Price change | $580,000-3.2%$276/sqft |
Source: PMAR #PM-95264 Report a problem | ||
| 3/16/2022 | Listed for sale | $599,000$285/sqft |
Source: PMAR #PM-95264 Report a problem | ||
Public tax history
| Year | Property taxes | Tax assessment |
|---|---|---|
| 2026 | $9,116 +5.6% | $126,100 |
| 2025 | $8,634 +4.6% | $126,100 |
| 2024 | $8,256 +1.2% | $126,100 |
| 2023 | $8,161 | $126,100 |
| 2022 | $8,161 | $126,100 |
| 2021 | $8,161 | $126,100 |
| 2020 | $8,161 +3.2% | $126,100 |
| 2019 | $7,909 | $126,100 |
| 2018 | -- | $126,100 |
| 2017 | $8 | $126,100 |
| 2016 | -- | $126,100 |
| 2015 | -- | $126,100 |
| 2014 | -- | $126,100 |
| 2013 | -- | $126,100 |
| 2012 | -- | $126,100 |
| 2011 | -- | $126,100 |
| 2010 | -- | $126,100 |
| 2009 | -- | $126,100 |
| 2008 | -- | $126,100 |
| 2007 | $750 | $126,100 |
| 2006 | -- | $126,100 +78.1% |
| 2005 | -- | $70,800 |
| 2004 | -- | $70,800 |
| 2003 | -- | $70,800 |
| 2002 | -- | $70,800 |
| 2000 | -- | $70,800 |
Find assessor info on the county website
Neighborhood: 18624
Nearby homes
- $673,7004 bd3 ba2.8k sqft137 Moseywood Rd, Lake Harmony, PA 18624Off Market

- $414,1003 bd2 ba3.1k sqft162 Moseywood Rd, Lake Harmony, PA 18624Off Market
- $715,0004 bd3 ba2.8k sqft134 Moseywood Rd, Lake Harmony, PA 18624Sold
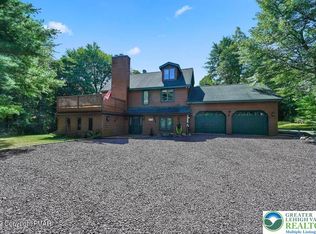
- $650,0004 bd3 ba2.5k sqft143 Moseywood Rd, Lake Harmony, PA 18624Sold
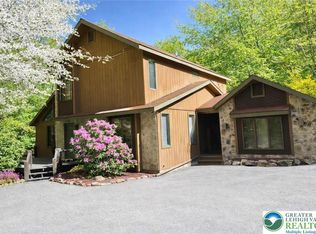
- $300,3003 bd2 ba1.1k sqft147 Moseywood Rd, Lake Harmony, PA 18624Off Market
- $8,9001.74 acres156 Moseywood Rd, Lake Harmony, PA 18624Off Market
- $9,0002.05 acres158 Moseywood Rd, Lake Harmony, PA 18624Off Market
- $72,5001.89 acres29 Moseywood Rd, Lake Harmony, PA 18624Sold
Nearby schools
GreatSchools rating
- 5/10Penn/Kidder CampusGrades: PK-8Distance: 4.3 mi
- 5/10Jim Thorpe Area Senior High SchoolGrades: 9-12Distance: 14.6 mi
Get a cash offer in 3 minutes
Find out how much your home could sell for in as little as 3 minutes with a no-obligation cash offer.
Estimated market value
$569,300
Get a cash offer in 3 minutes
Find out how much your home could sell for in as little as 3 minutes with a no-obligation cash offer.
Estimated market value
$569,300
- Pennsylvania
- Carbon County
- Lake Harmony
- 18624
- 129 Moseywood Rd
