Skip main navigation
Sold for $650,000
  • $650,000

    143 Moseywood Rd, Lake Harmony, PA 18624

    4beds
    2,542sqft
    Single Family Residence
    Built in 1990
    1.82 Acres Lot
    $650,100 Zestimate®
    $256/sqft
    $2,745 Estimated rent

    Home value

    $650,100

    $598,000 - $702,000

    $2,745/mo

    Zestimate® history
    Loading
    Loading...

    Owner options

    List your home for rent

    $2,745/mo

    Rent Zestimate®

    Find your next renter with Zillow Rental Manager. Plus, with online applications, you can quickly screen prospective tenants – for free.

    Learn more

    $2,745/mo

    Rent Zestimate®

    Refinance and save

    $4,201/mo

    Est. payment

    Refinancing to a lower rate could help reduce your monthly payments and save thousands over the life of the loan.

    See today's rates

    $4,201/mo

    Est. payment

    Explore your selling options

    Work with a Zillow partner agent

    Leverage their expertise and Zillow's premium Showcase listings to get your home seen by more buyers.

    Get started

    List with your own agent

    Get your home in front of millions of buyers by listing it on Zillow.

    Learn how to do it

    Sell it yourself

    Take full control of how buyers see your home on Zillow by listing For Sale by Owner (FSBO).

    List your home

    What's special

    Wood burning fireplaceCoffee stationGourmet islandLoads of counter-spaceDual ovenRadiant flooringGranite counters
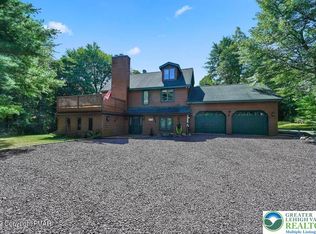
    RESORT LIVING AT ITS FINEST! Immaculate Lake Harmony home offers perfect Year-Round Vacation Getaway, STR or Full-time home. Immaculate 4 Bedroom, 3 full Bath Furnished Contemporary Home on almost 2 private acres in Split Rock Resort. Custom Alder Cabinet Chef's Kitchen with loads of counter-space, Granite counters, gourmet island, coffee station, dual oven, pantry and radiant flooring. Dining area sliders lead to screened in porch for family cookouts & wildlife watching. Bright 2 Story Family room, has a wood burning fireplace perfect for cozy movie nights. 1st floor Primary Bedroom includes its own gas fireplace and spa like Bath w/ soaker tub, glass shower & radiant heat floors. Additional 1st floor large Bedroom with its own Bath & separate water closet. 2nd floor Loft is fully stocked Game-room. 2 Upper Level bedrooms, one with 2 bunks provide accommodations for large families and their guests. Updated Bath with double sinks complete second level. Roast marshmallows around the fire-pit in the secluded Park-Like yard. 1st floor laundry. New Roof 2021. COMMUNITY offers 2 SKI resorts, LAKE [motor boat friendly], several RESTAURANTS, 2 GOLF Courses, INDOOR WATERPARK, MOVIE THEATER, arcade, & bowling. Nearby: Pocono Raceway, Outlet malls, Mount Airy Casino, Hiking, & Hickory Run State park. **Come and Enjoy the GOOD LIFE!

    Zillow last checked:

    Listing updated:

    Listed by:

    Karen L. Werkheiser 570-510-6067,

    CENTURY 21 Pinnacle

    Bought with:

    Dianne R. Altieri, AB069589

    Serhant Pennsylvania LLC

    Source: GLVR,MLS#: 772394MLS LogoOriginating MLS: Lehigh Valley MLS

    Facts & features

    Interior

    Bedrooms & bathrooms
    • Bedrooms: 4
    • Bathrooms: 3
    • Full bathrooms: 3
    Primary bedroom
    • Description: fireplace, step-down
    • Level: First
    • Dimensions: 24.00 x 13.00
    Bedroom
    • Description: window seat
    • Level: First
    • Dimensions: 16.00 x 12.00
    Bedroom
    • Level: Second
    • Dimensions: 13.00 x 13.00
    Bedroom
    • Description: window seat
    • Level: Second
    • Dimensions: 20.00 x 13.00
    Primary bathroom
    • Level: First
    • Dimensions: 10.00 x 7.00
    Breakfast room nook
    • Description: sliders
    • Level: First
    • Dimensions: 10.00 x 12.00
    Other
    • Description: split
    • Level: First
    • Dimensions: 10.00 x 8.00
    Other
    • Description: 2 sinks
    • Level: Second
    • Dimensions: 13.00 x 6.00
    Kitchen
    • Level: First
    • Dimensions: 14.00 x 12.00
    Living room
    • Description: cathedral, fireplace
    • Level: First
    • Dimensions: 24.00 x 15.00
    Recreation
    • Description: loft
    • Level: Second
    • Dimensions: 18.00 x 11.00
    Heating
    • Baseboard, Electric, Radiant, Zoned
    Cooling
    • Ceiling Fan(s)
    Appliances
    • Included: Double Oven, Dishwasher, Electric Dryer, Electric Oven, Electric Water Heater, Microwave, Refrigerator, Washer
    • Laundry: Electric Dryer Hookup, Main Level
    Features
    • Cathedral Ceiling(s), Dining Area, High Ceilings, Kitchen Island, Loft, Vaulted Ceiling(s), Walk-In Closet(s)
    • Flooring: Carpet, Ceramic Tile
    • Basement: Crawl Space
    • Has fireplace: Yes
    • Fireplace features: Bedroom, Living Room
    Interior area
    • Total interior livable area: 2,542 sqft
    • Finished area above ground: 2,542
    • Finished area below ground: 0

    Property

    Parking
    • Parking features: Driveway, Off Street
    • Has uncovered spaces: Yes
    Features
    • Levels: One and One Half
    • Stories: 1
    • Patio & porch: Covered, Deck, Porch, Screened
    • Exterior features: Deck, Fire Pit, Gas Grill, Porch, Shed
    • Has view: Yes
    • View description: Mountain(s)
    Lot
    • Size: 1.82 Acres
    • Residential vegetation: Partially Wooded
    Details
    • Additional structures: Shed(s)
    • Parcel number: 32B21 B31
    • Zoning: R1
    • Special conditions: None

    Construction

    Type & style
    • Home type: SingleFamily
    • Architectural style: Contemporary
    • Property subtype: Single Family Residence
    Materials
    • Stone, T1-11 Siding
    • Roof: Asphalt,Fiberglass
    Condition
    • Year built: 1990

    Utilities & green energy

    • Electric: 200+ Amp Service, Circuit Breakers
    • Sewer: Septic Tank
    • Water: Well

    Community & neighborhood

    Location
    • Region: Lake Harmony
    • Subdivision: Split Rock

    Other

    Other facts
    • Ownership type: Fee Simple

    Price history

    DateEventPrice
    5/27/2026Sold$650,000-5.1%$256/sqft
    Source: GLVR #772394 Report a problem
    4/29/2026Pending sale$685,000$269/sqft
    Source: PMAR #PM-139095 Report a problem
    2/26/2026Listed for sale$685,000+17.1%$269/sqft
    Source: PMAR #PM-139095 Report a problem
    10/12/2021Sold$585,000-1.7%$230/sqft
    Source: Bright MLS #PACC2000054 Report a problem
    7/13/2021Pending sale$595,000$234/sqft
    Source: Bright MLS #PACC2000054 Report a problem
    6/25/2021Listed for sale$595,000+52.6%$234/sqft
    Source: PMAR #PM-88892 Report a problem
    10/13/2020Sold$390,000+2.7%$153/sqft
    Source: Public Record Report a problem
    8/25/2020Listed for sale$379,900+74.3%$149/sqft
    Source: Pocono Area Realty Benz Group LLC #PM-80470 Report a problem
    6/19/2017Sold$218,000$86/sqft
    Source: Public Record Report a problem

    Public tax history

    YearProperty taxesTax assessment
    2025$6,711 +4.6%$98,007
    2024$6,417 +1.2%$98,007
    2023$6,343 $98,007
    2022$6,343 $98,007
    2021$6,343 $98,007
    2020$6,343 +3.2%$98,007
    2019$6,147 $98,007
    2018-- $98,007
    2017$6 $98,007
    2016-- $98,007
    2015-- $98,007
    2014-- $98,007
    2013-- $98,007
    2012-- $98,007
    2011-- $98,007
    2010-- $98,007 -12.7%
    2009-- $112,250
    2008-- $112,250
    2007$667 $112,250
    2006-- $112,250
    2005-- $112,250
    2004-- $112,250 +41.4%
    2003-- $79,400
    2002-- $79,400
    2000-- $79,400

    Find assessor info on the county website

    Neighborhood: 18624

    Nearby schools

    GreatSchools rating
    Schools provided by the listing agent
    • District: Jim Thorpe

    Source: GLVR. This data may not be complete. We recommend contacting the local school district to confirm school assignments for this home.

    Get a cash offer in 3 minutes
    Find out how much your home could sell for in as little as 3 minutes with a no-obligation cash offer.
    Estimated market value
    $650,100
    Get a cash offer in 3 minutes
    Find out how much your home could sell for in as little as 3 minutes with a no-obligation cash offer.
    Estimated market value
    $650,100