Welcome to 129 Fountain Dr. in the desirable Fountains at Heritage. This condo features maintenance-free living on a spacious corner lot with a beautifully landscaped yard. Inside, you’re welcomed by gleaming hardwood floors, French doors leading to a versatile office, and a main-level laundry/mudroom with utility tub and access to the attached 2-car garage. The gourmet kitchen is a chef’s dream, featuring granite countertops, subway tile backsplash, gas stove, range hood, double sinks, upgraded cabinetry, and stainless steel appliances including a French door refrigerator, built-in microwave, dishwasher, and wall oven. Adjacent is a sunlit family room boasting cathedral ceilings, bay windows, and an open-concept dining area that leads to a private Trex deck through sliding doors—perfect for entertaining, complete with a retractable awning for added comfort. The home also includes top-down bottom-up shades throughout for privacy and light control. The main-level primary suite features a charming box window, tray ceiling, and a luxurious en suite with double sinks, upgraded countertops, ceramic tile flooring, a walk-in closet, and a spa-style Italian ceramic tile shower with dual showerheads and a linen closet. Upstairs, a spacious loft serves as an ideal office, game room, or guest suite, paired with a private bedroom and full bath. The lower level includes a bright rec room or additional TV area with a full-size egress window, plus a large unfinished space perfect for storage. Additional features include a whole-house humidifier, dehumidifier, tankless water heater, and plenty of extra storage space. Enjoy a low-maintenance lifestyle in a beautifully landscaped community. his condo is conveniently located just off Mount Rose Ave less than a minute from Heritage Hills Golf course and Eagles Nest, and I-83, offering easy access to a wide variety of restaurants, shopping, parks, and lakes and walking trails.
Sold for $375,000
$375,000
129 N Fountain Dr #16, York, PA 17402
2beds
2,735sqft
Townhouse
Built in 2005
-- sqft lot
$392,900 Zestimate®
$137/sqft
$2,463 Estimated rent
Home value
$392,900
$365,000 - $420,000
$2,463/mo
Zestimate® history
Owner options
List your home for rent
$2,463/mo
Rent Zestimate®
Find your next renter with Zillow Rental Manager. Plus, with online applications, you can quickly screen prospective tenants – for free.
$2,463/mo
Rent Zestimate®
Refinance and save
$2,525/mo
Est. payment
Refinancing to a lower rate could help reduce your monthly payments and save thousands over the life of the loan.
$2,525/mo
Est. payment
Explore your selling options
Work with a Zillow partner agent
Leverage their expertise and Zillow's premium Showcase listings to get your home seen by more buyers.
Get startedList with your own agent
Get your home in front of millions of buyers by listing it on Zillow.
Learn how to do itSell it yourself
Take full control of how buyers see your home on Zillow by listing For Sale by Owner (FSBO).
List your homeWhat's special
Beautifully landscaped yardSpacious loftBright rec roomCorner lotTop-down bottom-up shadesPrimary suitePrivate trex deck
Zillow last checked:
Listing updated:
Listed by:
Elisa Schwenk 410-409-9001,
House Broker Realty LLC
Bought with:
Rick Smith, AB023399A
Berkshire Hathaway HomeServices Homesale Realty
Source: Bright MLS,MLS#: PAYK2081660
Facts & features
Interior
Bedrooms & bathrooms
- Bedrooms: 2
- Bathrooms: 4
- Full bathrooms: 2
- 1/2 bathrooms: 2
- Main level bathrooms: 2
- Main level bedrooms: 1
Rooms
- Room types: Dining Room, Primary Bedroom, Bedroom 2, Kitchen, Family Room, Loft, Office, Recreation Room, Storage Room, Bathroom 2, Primary Bathroom, Full Bath, Half Bath
Primary bedroom
- Features: Flooring - Other, Ceiling Fan(s), Walk-In Closet(s)
- Level: Main
Bedroom 2
- Features: Flooring - Carpet
- Level: Upper
Primary bathroom
- Features: Flooring - Ceramic Tile
- Level: Main
Bathroom 2
- Features: Flooring - Ceramic Tile
- Level: Upper
Dining room
- Features: Flooring - Other
- Level: Main
Family room
- Features: Flooring - Other, Ceiling Fan(s)
- Level: Main
Other
- Features: Flooring - Ceramic Tile
- Level: Lower
Half bath
- Features: Flooring - HardWood
- Level: Main
Kitchen
- Features: Granite Counters, Double Sink, Kitchen - Gas Cooking, Recessed Lighting, Pantry, Flooring - Wood
- Level: Main
Loft
- Features: Flooring - Carpet
- Level: Upper
Office
- Features: Flooring - HardWood
- Level: Main
Recreation room
- Features: Flooring - Carpet
- Level: Lower
Storage room
- Level: Lower
Heating
- Forced Air, Natural Gas
Cooling
- Central Air, Electric
Appliances
- Included: Microwave, Cooktop, Dishwasher, Dryer, Self Cleaning Oven, Oven, Range Hood, Refrigerator, Stainless Steel Appliance(s), Washer, Tankless Water Heater, Gas Water Heater
Features
- Bathroom - Walk-In Shower, Ceiling Fan(s), Dining Area, Entry Level Bedroom, Family Room Off Kitchen, Floor Plan - Traditional, Formal/Separate Dining Room, Kitchen - Gourmet, Pantry, Recessed Lighting, Walk-In Closet(s)
- Flooring: Carpet, Wood
- Basement: Full
- Number of fireplaces: 1
Interior area
- Total structure area: 2,735
- Total interior livable area: 2,735 sqft
- Finished area above ground: 2,210
- Finished area below ground: 525
Property
Parking
- Total spaces: 2
- Parking features: Garage Faces Front, Garage Door Opener, Attached
- Attached garage spaces: 2
Accessibility
- Accessibility features: Accessible Entrance
Features
- Levels: Two
- Stories: 2
- Patio & porch: Patio
- Exterior features: Sidewalks, Street Lights
- Pool features: None
Details
- Additional structures: Above Grade, Below Grade
- Parcel number: 46000IJ0001B0C0016
- Zoning: HIGH DENSITY RESIDENTAL
- Special conditions: Standard
Construction
Type & style
- Home type: Townhouse
- Architectural style: Traditional
- Property subtype: Townhouse
Materials
- Vinyl Siding, Aluminum Siding
- Foundation: Block
Condition
- New construction: No
- Year built: 2005
Utilities & green energy
- Sewer: Public Sewer
- Water: Public
Community & HOA
Community
- Condo and coop fee: $311 monthly
- Subdivision: Fountains At Heritage
HOA
- Has HOA: No
- Amenities included: None
- Services included: Common Area Maintenance, Trash, Snow Removal, Management, Reserve Funds, Road Maintenance
- HOA name: The Fountains At Heritage
Location
- Region: York
- Municipality: SPRINGETTSBURY TWP
Financial & listing details
- Price per square foot: $137/sqft
- Tax assessed value: $275,560
- Annual tax amount: $9,640
- Date on market: 5/8/2025
- Listing agreement: Exclusive Right To Sell
- Listing terms: Cash,Conventional,FHA,VA Loan
- Inclusions: Washer Dryer And Refrigerator Tv In Family Room
- Ownership: Condominium
Price history
| Date | Event | Price |
|---|---|---|
| 7/2/2025 | Sold | $375,000-3.1%$137/sqft |
Source:  Bright MLS #PAYK2081660 Report a problem Bright MLS #PAYK2081660 Report a problem | ||
| 6/17/2025 | Pending sale | $387,000$141/sqft |
Source: Bright MLS #PAYK2081660 Report a problem | ||
| 6/5/2025 | Price change | $387,000-2%$141/sqft |
Source: Bright MLS #PAYK2081660 Report a problem | ||
| 5/8/2025 | Listed for sale | $395,000$144/sqft |
Source: Bright MLS #PAYK2081660 Report a problem | ||
Public tax history
Tax history is unavailable.
Neighborhood: East York
Nearby homes
- $390,0003 bd3 ba2.7k sqft100 N Fountain Dr, York, PA 17402Sold
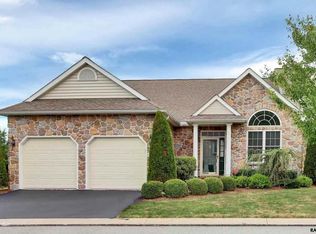
- $382,3002 bd2 ba2.1k sqft102 N Fountain Dr, York, PA 17402Off Market
- $390,0003 bd2 ba2.1k sqft104 N Fountain Dr, York, PA 17402Off Market
- $380,1003 bd2 ba2.1k sqft106 N Fountain Dr, York, PA 17402Off Market
- $355,0003 bd2 ba2.3k sqft108 N Fountain Dr, York, PA 17402Sold
- $378,9002 bd3 ba2.7k sqft109 N Fountain Dr, York, PA 17402Off Market
- $359,0002 bd2 ba2k sqft111 N Fountain Dr, York, PA 17402Sold
- $376,5004 bd4 ba2.6k sqft113 N Fountain Dr, York, PA 17402Off Market
Nearby schools
GreatSchools rating
- 9/10East York El SchoolGrades: 3-5Distance: 0.6 mi
- 7/10York Suburban Middle SchoolGrades: 6-8Distance: 0.8 mi
- 9/10York Suburban Senior High SchoolGrades: 9-12Distance: 1.3 mi
Schools provided by the listing agent
- District: York Suburban
Source: Bright MLS. This data may not be complete. We recommend contacting the local school district to confirm school assignments for this home.


Get pre-qualified for a loan
At Zillow Home Loans, we can pre-qualify you in as little as 5 minutes with no impact to your credit score.An equal housing lender. NMLS #10287.
Sell for more on Zillow
Get a Zillow Showcase℠ listing at no additional cost and you could sell for .
$392,900
2% more
+$7,858
With Zillow Showcase(estimated)
$400,758
- Pennsylvania
- York County
- York
- 17402
- East York
- 129 N Fountain Dr Unit 16
Nearby cities
Nearby neighborhoods
Nearby zip codes
Other York Topics
