Rare opportunity for this beautiful, free-standing, ranch Villa/condo tucked in the sought after "Legends" development in Howland. The front courtyard welcomes you. At over 2100 Sq. Ft plus a full basement, you will have plenty of space to spread out & relax. This home features an open floor plan, 3 spacious bedrooms, 2 full baths, plus 2 half baths, a den/office in addition to a lovely sunroom with a water view, overlooking the pond. You will love creating your favorite recipes in the large kitchen with plenty of rich wood cabinetry, all appliances and room for multiple cooks, along with an adjacent dining room. Large, open living room with gorgeous hardwood floors, has a door to the sunroom. Main bedroom boasts on suite bath with a jetted tub & separate shower. A convenient 1st floor, oversized laundry room with a half bath, includes washer 'dryer & more storage. There is a huge mostly unfinished basement with glass block windows, another shower & vanity plus a workshop area. 2 car attached garage with opener keeps you out of the elements from your car into your home. This community features a clubhouse & pool for your use from Memorial Day to Labor day. Relax with you favorite beverage or a good book on your deck during the warm months. Enjoy this easy living lifestyle...you deserve it! See the attached list of updates. Call today for your private showing, make your offer & this this lovely home could be yours!
Closed
$331,853
129 Nicklaus Dr NE, Warren, OH 44484
3beds
2,105sqft
Condominium
Built in 2001
-- sqft lot
$372,100 Zestimate®
$158/sqft
$2,603 Estimated rent
Home value
$372,100
$353,000 - $394,000
$2,603/mo
Zestimate® history
Owner options
List your home for rent
$2,603/mo
Rent Zestimate®
Find your next renter with Zillow Rental Manager. Plus, with online applications, you can quickly screen prospective tenants – for free.
$2,603/mo
Rent Zestimate®
Refinance and save
$2,487/mo
Est. payment
Refinancing to a lower rate could help reduce your monthly payments and save thousands over the life of the loan.
$2,487/mo
Est. payment
Explore your selling options
Work with a Zillow partner agent
Leverage their expertise and Zillow's premium Showcase listings to get your home seen by more buyers.
Get startedList with your own agent
Get your home in front of millions of buyers by listing it on Zillow.
Learn how to do itSell it yourself
Take full control of how buyers see your home on Zillow by listing For Sale by Owner (FSBO).
List your homeWhat's special
Zillow last checked:
Listing updated:
Listed by:
Andrea J Hovance andreahovance@gmail.com330-717-8796,
Berkshire Hathaway HomeServices Stouffer Realty
Bought with:
Jean P Cook, 2004019805
Howard Hanna
Christina A Cox, 2013003386
Howard Hanna
Source: MLS Now,MLS#: 5034511 Originating MLS: Stark Trumbull Area REALTORS
Originating MLS: Stark Trumbull Area REALTORSFacts & features
Interior
Bedrooms & bathrooms
- Bedrooms: 3
- Bathrooms: 4
- Full bathrooms: 2
- 1/2 bathrooms: 2
- Main level bathrooms: 3
- Main level bedrooms: 3
Primary bedroom
- Description: Flooring: Wood
- Level: First
- Dimensions: 15 x 13
Bedroom
- Description: Flooring: Carpet
- Level: First
- Dimensions: 16 x 11
Bedroom
- Description: Flooring: Wood
- Level: First
- Dimensions: 14 x 10
Primary bathroom
- Description: Flooring: Tile
- Features: Soaking Tub
- Level: First
- Dimensions: 14 x 9
Den
- Description: Flooring: Carpet
- Level: First
- Dimensions: 13 x 11
Dining room
- Description: Flooring: Ceramic Tile,Tile
- Features: Chandelier, Window Treatments
- Level: First
- Dimensions: 10 x 10
Kitchen
- Description: Flooring: Ceramic Tile,Tile
- Features: Built-in Features
- Level: First
- Dimensions: 16 x 13
Living room
- Description: Flooring: Wood
- Features: Window Treatments
- Level: First
- Dimensions: 21 x 18
Sunroom
- Description: Flooring: Carpet
- Features: Window Treatments
- Level: First
- Dimensions: 18 x 9
Heating
- Forced Air, Gas
Cooling
- Central Air
Appliances
- Included: Dryer, Dishwasher, Disposal, Microwave, Range, Refrigerator, Washer
- Laundry: Washer Hookup, Electric Dryer Hookup, Gas Dryer Hookup, Inside, Laundry Closet, Main Level, Laundry Room, In Unit
Features
- Ceiling Fan(s), Chandelier, Soaking Tub, Jetted Tub
- Windows: Blinds, Double Pane Windows
- Basement: Full,Concrete,Unfinished,Sump Pump
- Has fireplace: No
Interior area
- Total structure area: 2,105
- Total interior livable area: 2,105 sqft
- Finished area above ground: 2,105
Property
Parking
- Total spaces: 2
- Parking features: Additional Parking, Attached, Direct Access, Garage, Garage Door Opener
- Attached garage spaces: 2
Features
- Levels: One
- Stories: 1
- Patio & porch: Deck, Patio
- Exterior features: Courtyard, Lighting, Private Entrance, Rain Gutters, Uncovered Courtyard
- Has private pool: Yes
- Pool features: Community
- Has view: Yes
- View description: Pond, Pool
- Has water view: Yes
- Water view: Pond
Lot
- Size: 0.31 Acres
- Features: Back Yard, Front Yard, Near Golf Course, Gentle Sloping, Landscaped, Other, Pond on Lot, Views
Details
- Parcel number: 28902827
Construction
Type & style
- Home type: Condo
- Architectural style: Ranch
- Property subtype: Condominium
Materials
- Vinyl Siding
- Foundation: Block
- Roof: Asphalt,Fiberglass
Condition
- Year built: 2001
Details
- Warranty included: Yes
Utilities & green energy
- Sewer: Public Sewer
- Water: Public
Community & HOA
Community
- Features: Common Grounds/Area, Clubhouse, Other, Pool
- Security: Security System, Smoke Detector(s)
- Subdivision: Legends Condos Ph 4
HOA
- Has HOA: Yes
- Services included: Common Area Maintenance, Insurance, Maintenance Grounds, Maintenance Structure, Pool(s), Recreation Facilities, Reserve Fund, Snow Removal, Trash
- HOA fee: $325 monthly
- HOA name: Legends
Location
- Region: Warren
Financial & listing details
- Price per square foot: $158/sqft
- Tax assessed value: $294,700
- Annual tax amount: $5,611
- Date on market: 4/30/2024
- Cumulative days on market: 49 days
Price history
| Date | Event | Price |
|---|---|---|
| 7/18/2024 | Sold | $331,853+0.6%$158/sqft |
Source:  MLS Now #5034511 Report a problem MLS Now #5034511 Report a problem | ||
| 6/17/2024 | Pending sale | $330,000$157/sqft |
Source: MLS Now #5034511 Report a problem | ||
| 5/20/2024 | Price change | $330,000-8.3%$157/sqft |
Source: MLS Now #5034511 Report a problem | ||
| 4/30/2024 | Listed for sale | $360,000+56.5%$171/sqft |
Source: MLS Now #5034511 Report a problem | ||
| 12/6/2021 | Sold | $230,000$109/sqft |
Source: Public Record Report a problem | ||
Public tax history
| Year | Property taxes | Tax assessment |
|---|---|---|
| 2025 | $5,623 +0.6% | $103,150 |
| 2024 | $5,587 -0.4% | $103,150 |
| 2023 | $5,611 +9.7% | $103,150 +29.8% |
| 2022 | $5,114 +17.7% | $79,490 |
| 2021 | $4,343 -0.4% | $79,490 |
| 2020 | $4,360 +2.2% | $79,490 +7% |
| 2019 | $4,267 +4.5% | $74,310 |
| 2018 | $4,082 +11.2% | $74,310 |
| 2017 | $3,670 +22.2% | $74,310 +22% |
| 2016 | $3,004 +2.6% | $60,910 |
| 2015 | $2,929 +3.6% | $60,910 |
| 2014 | $2,827 +0.6% | $60,910 |
| 2013 | $2,810 +0.2% | $60,910 |
| 2012 | $2,805 +4.2% | $60,910 +0% |
| 2011 | $2,693 +2.1% | $60,900 -3.7% |
| 2010 | $2,638 +0.2% | $63,210 |
| 2009 | $2,632 +0.2% | $63,210 |
| 2008 | $2,625 +3.4% | -- |
| 2007 | $2,540 -14.1% | -- |
| 2006 | $2,958 +2% | -- |
| 2005 | $2,899 +5.9% | $63,210 |
| 2004 | $2,737 -0.6% | -- |
| 2003 | $2,754 +9.9% | -- |
| 2002 | $2,506 +684.5% | -- |
| 2001 | $319 | -- |
Find assessor info on the county website
Neighborhood: 44484
Nearby homes
- $403,9000.517 Acres125 Nicklaus Dr NE, Warren, OH 44484Off Market
- $343,5000.389 Acres256 Palmer Cir NE, Warren, OH 44484Off Market
- $369,7002 bd3 ba2.4k sqft125 Hogan Ln NE, Warren, OH 44484Off Market
- $329,0002 bd2 ba2.3k sqft129 Hogan Ln NE, Warren, OH 44484Off Market
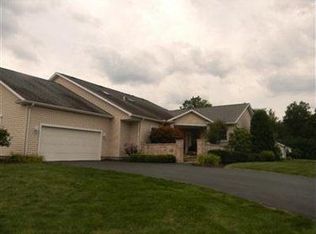
- $399,0002 bd4 ba2.4k sqft140 Hogan Ln NE, Warren, OH 44484For Sale
- $331,7002 bd2 ba2.4k sqft144 Hogan Ln NE, Warren, OH 44484Off Market
- $308,6002 bd2 ba1.9k sqft150 Hogan Ln NE, Warren, OH 44484Off Market
- $319,4002 bd2 ba1.9k sqft154 Hogan Ln NE, Warren, OH 44484Off Market
Nearby schools
GreatSchools rating
- 6/10Mines Elementary SchoolGrades: 3-5Distance: 0.5 mi
- 7/10Howland Middle SchoolGrades: 5-8Distance: 1.1 mi
- 7/10Howland High SchoolGrades: 9-12Distance: 1 mi
Schools provided by the listing agent
- District: Howland LSD - 7808
Source: MLS Now. This data may not be complete. We recommend contacting the local school district to confirm school assignments for this home.
Get a cash offer in 3 minutes
Find out how much your home could sell for in as little as 3 minutes with a no-obligation cash offer.
Estimated market value
$372,100
Get a cash offer in 3 minutes
Find out how much your home could sell for in as little as 3 minutes with a no-obligation cash offer.
Estimated market value
$372,100
- Ohio
- Trumbull County
- Warren
- 44484
- 129 Nicklaus Dr NE
Nearby cities
Nearby neighborhoods
Nearby zip codes
Other Warren Topics
