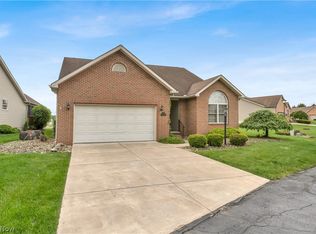
Dreams really do come true! Welcome to this elegant courtyard home at The Legends in Howland, offering the peaceful, private, and carefree lifestyle you’ve been dreaming of. Perfectly positioned with serene views of the lake’s fountain and the golf course, this original-owner home is available for the first time. Inside, neutral décor and tasteful custom window treatments create a warm, timeless feel throughout. The stunning great room is highlighted by soaring windows and a cozy gas log fireplace, while the open design flows effortlessly into a beautifully appointed kitchen featuring rich cherry wood cabinetry, Corian countertops, abundant storage, and an impressive wall of windows. Designed with comfort and privacy in mind, this home offers two spacious bedroom suites—one on each level—both complete with custom walk-in wardrobes. A versatile loft overlooks the great room below, adding to the home’s open, airy appeal. The second floor sitting room can easily be converted into a third bedroom. Enjoy low-maintenance living with community amenities that include a great place to walk, a clubhouse, and a swimming pool. Thoughtfully designed and meticulously cared for, this is a rare opportunity to own a truly special home in The Legends.
Active
Price cut: $1K (7/2)
$399,000
140 Hogan Ln NE, Warren, OH 44484
2beds
2,419sqft
:
Get pre-qualified$3,162/mo
Condominium
Built in 1999
-- sqft lot
$-- Zestimate®
$165/sqft
$350/mo HOA
What's special
Beautifully appointed kitchenOpen airy appealElegant courtyard homeTasteful custom window treatmentsCustom walk-in wardrobesCorian countertopsOpen design flows effortlessly
- 103 days |
- 328 |
- 5 |
Zillow last checked:
Listing updated:
Listed by:
Sarah Mazey 330-856-2299 wzr@williamzamarelli.com,
William Zamarelli, Inc.
Source: MLS Now,MLS#: 5200843 Originating MLS: Stark Trumbull Area REALTORS
Originating MLS: Stark Trumbull Area REALTORSFacts & features
Interior
Bedrooms & bathrooms
- Bedrooms: 2
- Bathrooms: 4
- Full bathrooms: 3
- 1/2 bathrooms: 1
- Main level bathrooms: 2
- Main level bedrooms: 1
Primary bedroom
- Description: walk-in wardrobe,Flooring: Carpet
- Level: First
- Dimensions: 16 x 15
Bedroom
- Description: walk-in wardrobe,Flooring: Carpet
- Level: Second
- Dimensions: 16 x 11
Great room
- Description: Large Towering windows,Flooring: Carpet
- Level: First
- Dimensions: 23 x 20
Loft
- Description: overlooks great room,Flooring: Carpet
- Level: Second
- Dimensions: 16 x 13
Office
- Description: possible 3rd bedroom,Flooring: Carpet
- Level: Second
- Dimensions: 11 x 13
Heating
- Forced Air
Cooling
- Central Air
Appliances
- Included: Dryer, Dishwasher, Microwave, Refrigerator, Washer
- Laundry: Main Level
Features
- Crown Molding, Cathedral Ceiling(s), High Ceilings, Primary Downstairs, Open Floorplan, Walk-In Closet(s)
- Basement: Full,Sump Pump
- Number of fireplaces: 1
- Fireplace features: Gas Log
Interior area
- Total structure area: 2,419
- Total interior livable area: 2,419 sqft
- Finished area above ground: 2,419
Video & virtual tour
Property
Parking
- Total spaces: 2
- Parking features: Garage, Garage Door Opener
- Garage spaces: 2
Features
- Levels: Two
- Stories: 2
- Has private pool: Yes
- Pool features: Association, Outdoor Pool
Lot
- Size: 522 Square Feet
Details
- Parcel number: 28902669
- Special conditions: Estate
Construction
Type & style
- Home type: Condo
- Architectural style: Traditional
- Property subtype: Condominium
Materials
- Brick
- Roof: Asphalt,Fiberglass
Condition
- Year built: 1999
Utilities & green energy
- Sewer: Public Sewer
- Water: Public
Community & HOA
HOA
- Has HOA: No
- Services included: Insurance, Maintenance Grounds, Reserve Fund, Trash
- HOA fee: $350 monthly
Location
- Region: Warren
Financial & listing details
- Price per square foot: $165/sqft
- Tax assessed value: $263,500
- Annual tax amount: $4,370
- Date on market: 4/13/2026
- Cumulative days on market: 104 days
- Listing terms: Cash,Conventional
Estimated market value
Not available
Estimated sales range
Not available
Not available
Price history
| Date | Event | Price |
|---|---|---|
| 7/2/2026 | Price change | $399,000-0.3%$165/sqft |
Source:  MLS Now #5200843 Report a problem MLS Now #5200843 Report a problem | ||
| 6/2/2026 | Price change | $400,000-6.8%$165/sqft |
Source: MLS Now #5200843 Report a problem | ||
| 4/28/2026 | Price change | $429,000-2.3%$177/sqft |
Source: MLS Now #5200843 Report a problem | ||
| 4/13/2026 | Listed for sale | $439,000+62.9%$181/sqft |
Source: MLS Now #5200843 Report a problem | ||
| 8/16/1999 | Sold | $269,440$111/sqft |
Source: Agent Provided Report a problem | ||
Public tax history
| Year | Property taxes | Tax assessment |
|---|---|---|
| 2025 | $4,370 +0.2% | $92,230 |
| 2024 | $4,359 -1.2% | $92,230 |
| 2023 | $4,412 -1.9% | $92,230 +14.9% |
| 2022 | $4,496 +2.4% | $80,290 |
| 2021 | $4,392 -0.4% | $80,290 |
| 2020 | $4,409 +2.2% | $80,290 +7% |
| 2019 | $4,315 +4.5% | $75,050 |
| 2018 | $4,128 +11.2% | $75,050 |
| 2017 | $3,711 +13.4% | $75,050 +14.5% |
| 2016 | $3,272 +2.6% | $65,560 |
| 2015 | $3,191 +3.6% | $65,560 |
| 2014 | $3,080 +0.6% | $65,560 |
| 2013 | $3,061 +0.2% | $65,560 |
| 2012 | $3,055 +4.2% | $65,560 +0% |
| 2011 | $2,933 +1.9% | $65,555 -3.9% |
| 2010 | $2,878 +0.2% | $68,180 |
| 2009 | $2,872 +0.2% | $68,180 |
| 2008 | $2,865 +3.4% | -- |
| 2007 | $2,771 -15.5% | -- |
| 2006 | $3,281 +2% | -- |
| 2005 | $3,216 -1.4% | $68,180 |
| 2004 | $3,263 -0.6% | -- |
| 2003 | $3,284 +13% | -- |
| 2002 | $2,905 -2.7% | -- |
| 2001 | $2,987 +2.2% | -- |
| 2000 | $2,924 | -- |
Find assessor info on the county website
Monthly payment
Est. payment
Payment breakdown
Explore the cost of this home by adjusting the details. Changes won't be saved.Climate risks
Neighborhood: 44484
Nearby schools
GreatSchools rating
- 6/10Mines Elementary SchoolGrades: 3-5Distance: 0.5 mi
- 7/10Howland Middle SchoolGrades: 5-8Distance: 1.1 mi
- 7/10Howland High SchoolGrades: 9-12Distance: 1 mi
Schools provided by the listing agent
- District: Howland LSD - 7808
Source: MLS Now. This data may not be complete. We recommend contacting the local school district to confirm school assignments for this home.
- $370,9002 bd3 ba2.4k sqft125 Hogan Ln NE, Warren, OH 44484Off Market
- $329,3002 bd2 ba2.3k sqft129 Hogan Ln NE, Warren, OH 44484Off Market
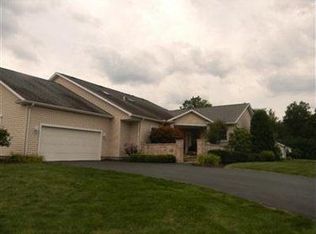
- $329,7002 bd2 ba2.4k sqft144 Hogan Ln NE, Warren, OH 44484Off Market
- $307,2002 bd2 ba1.9k sqft150 Hogan Ln NE, Warren, OH 44484Off Market
- $320,7002 bd2 ba1.9k sqft154 Hogan Ln NE, Warren, OH 44484Off Market
- $403,9000.517 Acres125 Nicklaus Dr NE, Warren, OH 44484Off Market
- $343,5000.389 Acres256 Palmer Cir NE, Warren, OH 44484Off Market
- $379,2002 bd4 ba2.4k sqft134 Hogan Ln NE, Warren, OH 44484Off Market
A local agent can set up tours, give advice and negotiate with sellers.
A local lender can help you make sure your offer is ready when you are.
Similar homes
- $244,0002 bd3 ba1.8k sqft502 Turnberry Ct NE, Warren, OH 44484For Sale
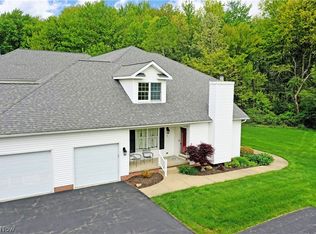 MLS ID #5208458, Mary J Sims, Brokers Realty Group. MLS Now
 - $289,5003 bd3 ba2.2k sqft126 N Aspen Ct Unit 4, Warren, OH 44484For Sale
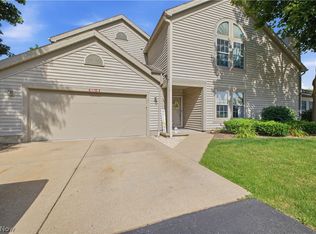 MLS ID #5221039, Gloria Hunter, Howard Hanna. MLS Now
 - $320,0003 bd3 ba2.1k sqft1060 Broadway Ave SE, Warren, OH 44484For Sale
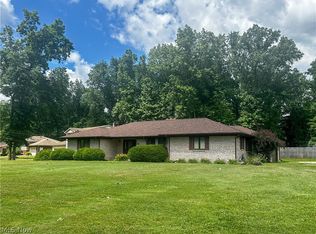 MLS ID #5220776, Michelle A Cook, Altobelli Real Estate. MLS Now
 - $325,0002 bd3 ba1.7k sqft144 Royal Troon Dr SE, Warren, OH 44484For Sale
 MLS ID #5206219, Megan Martini, Burgan Real Estate. MLS Now
 - $319,9003 bd2 ba1.8k sqft2855 Niles Vienna Rd, Niles, OH 44446For SaleMLS ID #5229205, Kim Dobson, Russell Real Estate Services. MLS Now
- $406,9004 bd3 ba2.6k sqft391 Centennial Dr, Vienna, OH 44473For SaleMLS ID #5206788, Casey Macioge, Brokers Realty Group. MLS Now
- $289,9003 bd3 ba1.9k sqft8441 Carriage Hill Dr NE, Warren, OH 44484For SaleMLS ID #5212390, Pauline R Kurtz, Zamarelli Realty, LLC. MLS Now
- $264,9003 bd3 ba1.7k sqft8564 Squires Ln NE, Warren, OH 44484For SaleMLS ID #5220809, Danny Duvall, Brokers Realty Group. MLS Now
- $424,0003 bd3 ba2.1k sqft8241 Akron Canfield Rd, Canfield, OH 44406For SaleMLS ID #5230264, Julie M Mills, Burgan Real Estate. MLS Now
- $299,5003 bd2 ba2.1k sqft903 Willow Brook Dr NE, Warren, OH 44483For SaleMLS ID #5225346, Roxanne Zrile, CENTURY 21 Lakeside Realty. MLS Now
- $199,9003 bd2 ba1.5k sqft566 Greenleaf Ave NE, Warren, OH 44484For SaleMLS ID #5214847, Daniel J Alvarez, Brokers Realty Group. MLS Now
- $390,0004 bd4 ba2.6k sqft65 Redfern Dr, Youngstown, OH 44505For SaleMLS ID #5225510, Mary Ann Drabek, Berkshire Hathaway HomeServices Stouffer Realty. MLS Now
- $365,0004 bd3 ba3.3k sqft2218 Crestmont Dr, Girard, OH 44420For SaleMLS ID #5224794, Sonja Ezzo, Keller Williams Chervenic Realty. MLS Now
- $299,0003 bd3 ba2.5k sqft2726 Stillwagon Rd, Niles, OH 44446For SaleMLS ID #5209044, Lisa L Miller, Howard Hanna. MLS Now
- $400,0003 bd4 ba2.1k sqft8060 Sigle Ln, Poland, OH 44514For SaleMLS ID #5221866, Brandy Maurer, RE/MAX Edge Realty. MLS Now
- $399,9003 bd3 ba2.2k sqft2006 Powder Mill Run, Youngstown, OH 44505For SaleMLS ID #5209052, Jason J Altobelli, Altobelli Real Estate. MLS Now
- $399,5004 bd3 ba2.8k sqft2697 Newton Tomlinson Rd, Newton Falls, OH 44444For SaleMLS ID #5211844, Holly Ritchie, Keller Williams Chervenic Rlty. MLS Now
- $294,9004 bd3 ba3.2k sqft2801 Reeves Rd NE, Warren, OH 44483For SaleMLS ID #5222832, Jennifer Dillon, CENTURY 21 Lakeside Realty. MLS Now
- $265,0002 bd3 ba1.5k sqft1453 Tripodi Cir #C, Niles, OH 44446For SaleMLS ID #5223521, Jeanette Franks, Berkshire Hathaway HomeServices Stouffer Realty. MLS Now
- $330,0004 bd4 ba2.6k sqft1660 Squaw Creek Dr, Girard, OH 44420For SaleMLS ID #5226434, James Clark, Underwood & Associates. MLS Now
