Skip main navigation
Off market
  • $461,900

    129 Onyx Ct, Auburndale, FL 33823

    3beds
    2,506sqft
    SingleFamily
    Built in 2006
    0.37 Acres Lot
    $461,900 Zestimate®
    $184/sqft
    $3,262 Estimated rent

    Home value

    $461,900

    $439,000 - $485,000

    $3,262/mo

    Zestimate® history
    Loading
    Loading...

    Owner options

    List your home for rent

    $3,262/mo

    Rent Zestimate®

    Find your next renter with Zillow Rental Manager. Plus, with online applications, you can quickly screen prospective tenants – for free.

    Learn more

    $3,262/mo

    Rent Zestimate®

    Refinance and save

    $3,218/mo

    Est. payment

    Refinancing to a lower rate could help reduce your monthly payments and save thousands over the life of the loan.

    See today's rates

    $3,218/mo

    Est. payment

    Explore your selling options

    Work with a Zillow partner agent

    Leverage their expertise and Zillow's premium Showcase listings to get your home seen by more buyers.

    Get started

    List with your own agent

    Get your home in front of millions of buyers by listing it on Zillow.

    Learn how to do it

    Sell it yourself

    Take full control of how buyers see your home on Zillow by listing For Sale by Owner (FSBO).

    List your home

    What's special

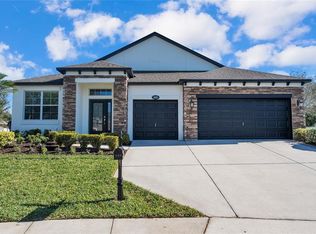
    Great home on cul-de-sac in the Estates of Auburndale. Large 3 bedroom 2 bath including an additional office/den with french doors. Could be 4th bedroom if needed. Huge backyard fenced with vinyl fencing. Plenty of room for a pool. Home is pool planned with doors leading out to back. The foyer opens to the large great room with doors opening to covered lanai and yard. Lots of room for entertaining. Very open floor plan. The kitchen has solid wood cabinets and granite countertops. There is a separate eating area with windows facing backyard. Also counter bar for additional seating and an island. Lots of cabinets and closet pantry. Formal dining room to right as you walk in front door. Walk into a grand large master suite with lighted niches and tray ceiling. Light and Bright with glass door leading to lanai. Master bath has duel sinks, large garden tub with separate glassed shower. The master closet is hugh with plenty of shelves. One bedroom has nice laminate flooring. New paint inside and out and new carpet make this home move-in ready. Separate laundry room with washer and dryer. Nice and clean 2 car garage. This home is conveniently locate to I-4, Tampa, Orlando and one of the favorite attractions "Legoland".

    This property is off market, which means it's not currently listed for sale or rent on Zillow. This may be different from what's available on other websites or public sources.

    Facts & features

    Interior

    Bedrooms & bathrooms
    • Bedrooms: 3
    • Bathrooms: 2
    • Full bathrooms: 2
    Cooling
    • Central
    Appliances
    • Included: Dishwasher, Dryer, Microwave, Range / Oven, Refrigerator, Washer
    • Laundry: Inside
    Features
    • Ceiling Fans(s), High Ceiling(s), Master Bedroom Downstairs, Split Bedroom, Crown Molding, Walk-In Closet(s), Solid Surface Counters, Solid Wood Cabinets, Eating Space In Kitchen, Attic, Stone Counters, Tray Ceiling(s)
    • Flooring: Tile, Carpet, Laminate
    • Windows: Blinds
    • Has fireplace: No
    Interior area
    • Structure area source: Public Records
    • Total interior livable area: 2,506 sqft

    Property

    Parking
    • Total spaces: 2
    • Parking features: Garage - Attached
    Features
    • Levels: One
    • Patio & porch: Deck, Patio, Porch
    • Exterior features: Stucco
    Lot
    • Size: 0.37 Acres
    • Features: Street Paved, Cul-de-sac, Sidewalk
    • Residential vegetation: Mature Landscaping, Trees/Landscaped
    Details
    • Parcel number: 252735305252001660
    • Zoning: SFR

    Construction

    Type & style
    • Home type: SingleFamily
    • Architectural style: Contemporary
    Materials
    • masonry
    • Foundation: Retaining Wall
    • Roof: Shake / Shingle
    Condition
    • Year built: 2006

    Utilities & green energy

    • Utilities for property: Cable Available, Public, BB/HS Internet Available, Electricity Connected, Street Lights

    Community & HOA

    Community
    • Security: Gated Community, Smoke Detector(s)
    HOA
    • Has HOA: Yes
    • Amenities included: Gated, Playground
    • Services included: Private Road, Recreational Facilities, Community Pool
    • HOA fee: $92 monthly
    Location
    • Region: Auburndale

    Financial & listing details

    • Price per square foot: $184/sqft
    • Tax assessed value: $363,033
    • Annual tax amount: $5,939

    Price history

    DateEventPrice
    7/22/2024Listing removed$415,000+1.2%$166/sqft
    Source: Stellar MLS #P4916068 Report a problem
    7/27/2021Sold$410,000-1.2%$164/sqft
    Source: Public Record Report a problem
    6/9/2021Pending sale$415,000+62.7%$166/sqft
    Source: Stellar MLS #P4916068 Report a problem
    7/20/2018Sold$255,000-1.9%$102/sqft
    Source: Public Record Report a problem
    4/4/2018Listed for sale$259,900-19.9%$104/sqft
    Source: ARMEL REAL ESTATE INC #O5572335 Report a problem
    12/14/2006Sold$324,600$130/sqft
    Source: Public Record Report a problem

    Public tax history

    YearProperty taxesTax assessment
    2025$5,939 -3.8%$363,033 -3.7%
    2024$6,171 -0.3%$376,897 +1.1%
    2023$6,188 +9.4%$372,836 +10%
    2022$5,656 +58.1%$338,942 +36.1%
    2021$3,577 +0.9%$249,107 +1.4%
    2020$3,544 +0.3%$245,668 +2.3%
    2019$3,532 $240,145 +18.1%
    2018$3,532 -3.3%$203,346 +4.8%
    2017$3,651 +8.2%$194,007 +4.5%
    2016$3,375 +2.4%$185,673 +4.5%
    2015$3,295 +7.1%$177,662 +6.4%
    2014$3,078 +6.4%$166,983 +10%
    2013$2,894 +58.8%$151,803 +11.7%
    2012$1,822 -3.2%$135,943 -2.9%
    2011$1,882 -11.3%$140,056 -7.9%
    2010$2,122 -29.5%$152,078 -21.1%
    2009$3,012 -26.4%$192,670 -27.1%
    2008$4,094 $264,249
    2007-- --
    2006$858 --
    Find assessor info on the county website

    Neighborhood: 33823

    Nearby schools

    GreatSchools rating
    Schools provided by the listing agent
    • Elementary: Walter Caldwell Elem
    • Middle: Stambaugh Middle
    • High: Auburndale High

    Source: The MLS. This data may not be complete. We recommend contacting the local school district to confirm school assignments for this home.

    Get a cash offer in 3 minutes
    Find out how much your home could sell for in as little as 3 minutes with a no-obligation cash offer.
    Estimated market value
    $461,900
    Get a cash offer in 3 minutes
    Find out how much your home could sell for in as little as 3 minutes with a no-obligation cash offer.
    Estimated market value
    $461,900