Charming and Spacious Family Home on a Sprawling Half-Acre Lot Nestled on a Cul-de-sac in The Estates of Auburndale, this exquisite four-bedroom, three-bathroom residence offers an exceptional blend of comfort, style, and space. Boasting an elegant design and meticulous attention to detail, this property is the epitome of suburban living at its finest. Upon entering, you are greeted by a warm and inviting atmosphere, accentuated by the high-quality laminate flooring that flows seamlessly throughout the common areas. The crown molding adds a touch of sophistication, while the abundance of natural lighting enhances the home's airy and open feel. The heart of this home is undoubtedly the spacious kitchen, equipped with solid stone countertops that provide both beauty and durability. This culinary space is perfect for both everyday meals and entertaining, offering ample room for all your cooking adventures. The bedrooms offer a tranquil retreat, with upgraded luxury vinal planking. The master suite, in particular, is a haven of relaxation, complete with a private en-suite bathroom that promises a spa-like experience every day and large walk in closet. Outside, the expansive lot offers endless possibilities for outdoor activities, gardening, or simply soaking up the serenity of your surroundings. The property's location strikes the perfect balance between privacy and convenience, providing a peaceful retreat without sacrificing access to amenities in the neighborhood like the resort style pool, kid's playground and nature trails. This home is more than just a place to live—it's a canvas for making memories, a sanctuary for relaxation, and a space that truly reflects the essence of comfortable living. Don't miss your chance to own this impeccable property, where every detail has been carefully considered for your enjoyment.
Sold for $485,000
$485,000
123 ONYX COURT, AUBURNDALE, FL 33823
4beds
2,297sqft
Single Family Residence
Built in 2013
0.47 Acres Lot
$487,800 Zestimate®
$211/sqft
$3,437 Estimated rent
Home value
$487,800
$463,000 - $512,000
$3,437/mo
Zestimate® history
Owner options
List your home for rent
$3,437/mo
Rent Zestimate®
Find your next renter with Zillow Rental Manager. Plus, with online applications, you can quickly screen prospective tenants – for free.
$3,437/mo
Rent Zestimate®
Refinance and save
$3,389/mo
Est. payment
Refinancing to a lower rate could help reduce your monthly payments and save thousands over the life of the loan.
$3,389/mo
Est. payment
Explore your selling options
Work with a Zillow partner agent
Leverage their expertise and Zillow's premium Showcase listings to get your home seen by more buyers.
Get startedList with your own agent
Get your home in front of millions of buyers by listing it on Zillow.
Learn how to do itSell it yourself
Take full control of how buyers see your home on Zillow by listing For Sale by Owner (FSBO).
List your homeWhat's special
Resort style poolExquisite four - bedroomSpacious family homeSuburban livingMaster suiteCulinary spaceExpansive lot
Zillow last checked:
Listing updated:
Listed by:
Ryan Grady 863-521-4663,
HOMETRUST REAL ESTATE & PTY MGT 863-450-0602
Bought with:
Lindsey Fowkes, 3214231
RE/MAX COLLECTIVE
Source: Stellar MLS,MLS#: L4942325 Originating MLS: Lakeland
Originating MLS: Lakeland
Facts & features
Interior
Bedrooms & bathrooms
- Bedrooms: 4
- Bathrooms: 3
- Full bathrooms: 3
Primary bedroom
- Features: Walk-In Closet(s)
- Level: First
- Dimensions: 15x17
Bedroom 2
- Features: Built-in Closet
- Level: First
- Dimensions: 10x11
Bedroom 3
- Features: Built-in Closet
- Level: First
- Dimensions: 12x10
Bedroom 4
- Features: Built-in Closet
- Level: First
- Dimensions: 12x11
Dinette
- Level: First
- Dimensions: 12x10
Kitchen
- Level: First
- Dimensions: 12x13
Living room
- Level: First
- Dimensions: 19x27
Heating
- Central
Cooling
- Central Air
Appliances
- Included: Dishwasher, Disposal, Microwave, Range, Refrigerator
- Laundry: Inside
Features
- Ceiling Fan(s), Crown Molding, Open Floorplan, Solid Surface Counters, Solid Wood Cabinets, Split Bedroom, Thermostat, Walk-In Closet(s)
- Flooring: Carpet, Laminate
- Doors: Sliding Doors
- Windows: Blinds
- Has fireplace: No
Interior area
- Total structure area: 3,074
- Total interior livable area: 2,297 sqft
Property
Parking
- Total spaces: 3
- Parking features: Garage - Attached
- Attached garage spaces: 3
Features
- Levels: One
- Stories: 1
- Patio & porch: Rear Porch, Screened
- Exterior features: Irrigation System, Lighting, Sidewalk
Lot
- Size: 0.47 Acres
- Features: Cul-De-Sac
Details
- Parcel number: 252735305252001650
- Special conditions: None
Construction
Type & style
- Home type: SingleFamily
- Architectural style: Contemporary
- Property subtype: Single Family Residence
Materials
- Block
- Foundation: Slab
- Roof: Shingle
Condition
- Completed
- New construction: No
- Year built: 2013
Details
- Builder name: M/I HOMES
Utilities & green energy
- Sewer: Public Sewer
- Water: Public
- Utilities for property: Cable Available, Cable Connected
Community & HOA
Community
- Features: Gated Community - No Guard, Golf Carts OK, Playground, Pool
- Security: Gated Community, Smoke Detector(s)
- Pet fee: $0 monthly
- Subdivision: ESTATES AUBURNDALE PH 02
HOA
- Has HOA: Yes
- Services included: Community Pool
- HOA fee: $136 monthly
- HOA name: LIZABETH MARTELL
- HOA phone: 407-705-2190
Location
- Region: Auburndale
Financial & listing details
- Price per square foot: $211/sqft
- Tax assessed value: $387,117
- Annual tax amount: $2,723
- Date on market: 2/4/2024
- Cumulative days on market: 26 days
- Listing terms: Cash,Conventional,FHA,VA Loan
- Ownership: Fee Simple
- Total actual rent: 0
- Road surface type: Paved
Price history
| Date | Event | Price |
|---|---|---|
| 3/28/2024 | Sold | $485,000$211/sqft |
Source:  Stellar MLS #L4942325 Report a problem Stellar MLS #L4942325 Report a problem | ||
| 3/1/2024 | Pending sale | $485,000$211/sqft |
Source: Stellar MLS #L4942325 Report a problem | ||
| 2/4/2024 | Listed for sale | $485,000+117.8%$211/sqft |
Source: Stellar MLS #L4942325 Report a problem | ||
| 4/11/2013 | Sold | $222,700$97/sqft |
Source: Public Record Report a problem | ||
Public tax history
| Year | Property taxes | Tax assessment |
|---|---|---|
| 2025 | $6,333 +126.6% | $387,117 +82.1% |
| 2024 | $2,795 +2.6% | $212,607 +3% |
| 2023 | $2,724 +2.9% | $206,415 +3% |
| 2022 | $2,648 +0.4% | $200,403 +3% |
| 2021 | $2,637 +1% | $194,566 +1.4% |
| 2020 | $2,610 +0.5% | $191,880 +2.3% |
| 2019 | $2,597 | $187,566 +1.9% |
| 2018 | $2,597 +1.3% | $184,069 +2.1% |
| 2017 | $2,563 +3.8% | $180,283 +2.1% |
| 2016 | $2,471 -1.3% | $176,575 +0.7% |
| 2015 | $2,503 +4.3% | $175,348 +0.8% |
| 2014 | $2,400 +724.2% | $174,006 +1039.2% |
| 2013 | $291 +0.2% | $15,275 |
| 2012 | $290 -4.8% | $15,275 -6% |
| 2011 | $305 -11.3% | $16,250 -10.7% |
| 2010 | $344 -42.1% | $18,200 -39.3% |
| 2009 | $593 -34.9% | $30,000 -40% |
| 2008 | $911 | $50,000 |
| 2007 | -- | -- |
| 2006 | $858 | -- |
Find assessor info on the county website
Neighborhood: 33823
Nearby homes
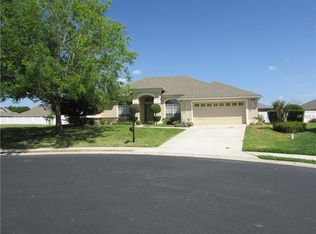
- $461,9003 bd2 ba2.5k sqft129 Onyx Ct, Auburndale, FL 33823Off Market
- $338,8003 bd2 ba2k sqft118 Rudy St, Auburndale, FL 33823Off Market
- $564,5005 bd4 ba3.8k sqft117 Onyx Ct, Auburndale, FL 33823Off Market

- $507,5003 bd3 ba2.4k sqft124 Rudy St, Auburndale, FL 33823Off Market
- $422,3004 bd3 ba2.7k sqft464 Opal Ave, Auburndale, FL 33823Off Market
- $441,1004 bd3 ba2.4k sqft470 Opal Ave, Auburndale, FL 33823Off Market
- $599,9005 bd3 ba2.4k sqft112 Rudy St, Auburndale, FL 33823For Sale
- $540,0005 bd4 ba2.9k sqft130 Rudy St, Auburndale, FL 33823Sold
Nearby schools
GreatSchools rating
- 4/10Walter Caldwell Elementary SchoolGrades: PK-5Distance: 1.6 mi
- 3/10Jere L. Stambaugh Middle SchoolGrades: 6-8Distance: 1.8 mi
- 3/10Auburndale Senior High SchoolGrades: PK,9-12Distance: 1.6 mi
Get a cash offer in 3 minutes
Find out how much your home could sell for in as little as 3 minutes with a no-obligation cash offer.
Estimated market value
$487,800
Get a cash offer in 3 minutes
Find out how much your home could sell for in as little as 3 minutes with a no-obligation cash offer.
Estimated market value
$487,800
- Florida
- Polk County
- Auburndale
- 33823
- 123 ONYX COURT
Nearby cities
Nearby zip codes
Other Auburndale Topics
