Skip main navigation
Sold for $595,000
  • Zillow Home logoZestimate®
    $595,000

    112 RUDY STREET, AUBURNDALE, FL 33823

    5beds
    2,422sqft
    Single Family Residence
    Built in 2006
    10,799 Square Feet Lot
    $595,000 Zestimate®
    $246/sqft
    $2,861 Estimated rent

    Home value

    $595,000

    $553,000 - $637,000

    $2,861/mo

    Zestimate® history
    Loading
    Loading...

    Owner options

    List your home for rent

    $2,861/mo

    Rent Zestimate®

    Find your next renter with Zillow Rental Manager. Plus, with online applications, you can quickly screen prospective tenants – for free.

    Learn more

    $2,861/mo

    Rent Zestimate®

    Refinance and save

    $4,391/mo

    Est. payment

    Refinancing to a lower rate could help reduce your monthly payments and save thousands over the life of the loan.

    See today's rates

    $4,391/mo

    Est. payment

    Explore your selling options

    Work with a Zillow partner agent

    Leverage their expertise and Zillow's premium Showcase listings to get your home seen by more buyers.

    Get started

    List with your own agent

    Get your home in front of millions of buyers by listing it on Zillow.

    Learn how to do it

    Sell it yourself

    Take full control of how buyers see your home on Zillow by listing For Sale by Owner (FSBO).

    List your home

    What's special

    Covered lanaiOutdoor kitchenUpdated finishesBright coastal styleResort-like backyardInviting curb appealLight airy interior
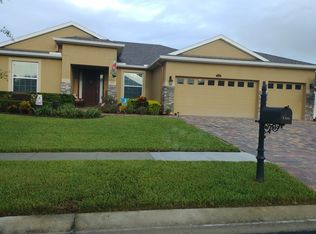

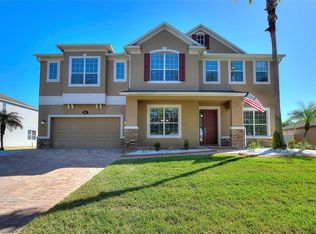
    Welcome to your own Florida retreat — a beautifully updated 5-bedroom, 3-bath POOL home with the space, style, and outdoor living everyone is looking for. From the inviting curb appeal to the light, airy interior, this home immediately gives off a relaxed coastal feel with neutral tones, beach-inspired accents, and bright open spaces that make every day feel like a getaway. Inside, the open floor plan creates an easy flow between the living room, dining area, and kitchen, making it ideal for both everyday living and entertaining. The spacious living area features high ceilings, recessed lighting, updated flooring, and large sliding doors that bring in natural light while connecting the indoors to the outdoor oasis. The kitchen offers light wood cabinetry, granite countertops, stainless steel appliances, a stylish tile backsplash, and a breakfast bar perfect for casual meals or gathering with guests. The split floor plan provides privacy and flexibility, with a spacious primary suite that feels like a true retreat. The beautifully updated primary bathroom features dual vanities, a freestanding soaking tub, and a stunning walk-in shower with coastal blue tile accents. With five bedrooms, there is plenty of room for family, guests, a home office, playroom, fitness space, or hobby room. Step outside and you’ll see where this home truly shines. The backyard was made for Florida living, featuring a huge heated pool, expansive patio space, covered lanai, outdoor kitchen, and multiple areas to lounge, dine, and entertain. Whether you’re hosting summer cookouts, watching the game outside, relaxing poolside, or enjoying a quiet evening under the covered patio, this space is designed to be enjoyed year-round. A pool bathroom adds extra convenience for guests, while the fenced backyard offers privacy and additional green space for pets, play, or gardening. With its bright coastal style, spacious layout, updated finishes, and resort-like backyard, this home delivers the perfect blend of comfort, function, and lifestyle. Come experience it in person and see how easily it can elevate your summer — and every day after.

    Zillow last checked:

    Listing updated:

    Listed by:

    Damon Trueman 407-276-5417,

    PROPERTY SHOPPE OF CENTRAL FL 863-638-6638

    Bought with:

    Brennan Doak, 3626881

    SUNSHINE SIGNATURE HOMES

    Source: Stellar MLS,MLS#: L4961935MLS LogoOriginating MLS: Lakeland

    Facts & features

    Interior

    Bedrooms & bathrooms
    • Bedrooms: 5
    • Bathrooms: 3
    • Full bathrooms: 3
    Primary bedroom
    • Features: Walk-In Closet(s)
    • Level: First
    • Area: 252 Square Feet
    • Dimensions: 14x18
    Bedroom 4
    • Features: Built-in Closet
    • Level: First
    • Area: 143 Square Feet
    • Dimensions: 11x13
    Bedroom 5
    • Features: Built-in Closet
    • Level: First
    • Area: 143 Square Feet
    • Dimensions: 11x13
    Bathroom 2
    • Features: Built-in Closet
    • Level: First
    • Area: 120 Square Feet
    • Dimensions: 10x12
    Bathroom 3
    • Features: Built-in Closet
    • Level: First
    • Area: 130 Square Feet
    • Dimensions: 10x13
    Dinette
    • Features: No Closet
    • Level: First
    • Area: 99 Square Feet
    • Dimensions: 9x11
    Dining room
    • Features: No Closet
    • Level: First
    • Area: 143 Square Feet
    • Dimensions: 11x13
    Great room
    • Features: No Closet
    • Level: First
    • Area: 360 Square Feet
    • Dimensions: 18x20
    Kitchen
    • Features: Storage Closet
    • Level: First
    • Area: 132 Square Feet
    • Dimensions: 11x12
    Heating
    • Electric
    Cooling
    • Central Air
    Appliances
    • Included: Dishwasher, Disposal, Electric Water Heater, Microwave, Range, Refrigerator
    • Laundry: Laundry Room
    Features
    • Ceiling Fan(s), High Ceilings, Solid Surface Counters, Split Bedroom, Walk-In Closet(s)
    • Flooring: Carpet, Ceramic Tile
    • Doors: Outdoor Grill, Sliding Doors
    • Has fireplace: No
    Interior area
    • Total structure area: 3,187
    • Total interior livable area: 2,422 sqft

    Property

    Parking
    • Total spaces: 2
    • Parking features: Garage - Attached
    • Attached garage spaces: 2
    Features
    • Levels: One
    • Stories: 1
    • Exterior features: Irrigation System, Lighting, Outdoor Grill, Private Mailbox, Rain Gutters, Sidewalk
    • Has private pool: Yes
    • Pool features: Gunite, Heated, In Ground, Salt Water
    Lot
    • Size: 10,799 Square Feet
    Details
    • Parcel number: 252735305252001590
    • Special conditions: None

    Construction

    Type & style
    • Home type: SingleFamily
    • Property subtype: Single Family Residence
    Materials
    • Block
    • Foundation: Slab
    • Roof: Shingle
    Condition
    • New construction: No
    • Year built: 2006

    Utilities & green energy

    • Sewer: Public Sewer
    • Water: Public
    • Utilities for property: Cable Available, Electricity Connected, Fiber Optics, Sewer Connected, Street Lights, Underground Utilities, Water Connected

    Community & HOA

    Community
    • Pet fee: $0 monthly
    • Subdivision: ESTATES AUBURNDALE PH 02
    HOA
    • Has HOA: Yes
    • HOA fee: $175 monthly
    • HOA name: Tasha Torres
    Location
    • Region: Auburndale

    Financial & listing details

    • Price per square foot: $246/sqft
    • Tax assessed value: $344,551
    • Annual tax amount: $3,040
    • Date on market: 5/15/2026
    • Cumulative days on market: 66 days
    • Ownership: Fee Simple
    • Total actual rent: 0
    • Electric utility on property: Yes
    • Road surface type: Paved

    Price history

    DateEventPrice
    8/14/2026Sold$595,000-0.8%$246/sqft
    Source: Stellar MLS #L4961935 Report a problem
    8/11/2026Listed for sale$599,900$248/sqft
    Source: Stellar MLS #L4961935 Report a problem
    7/20/2026Contingent$599,900$248/sqft
    Source: Stellar MLS #L4961935 Report a problem
    7/16/2026Price change$599,900-0.8%$248/sqft
    Source: Stellar MLS #L4961935 Report a problem
    7/9/2026Price change$604,900-0.8%$250/sqft
    Source: Stellar MLS #L4961935 Report a problem
    6/26/2026Price change$609,900-0.8%$252/sqft
    Source: Stellar MLS #L4961935 Report a problem
    6/12/2026Price change$614,900-0.8%$254/sqft
    Source: Stellar MLS #L4961935 Report a problem
    5/15/2026Listed for sale$619,900+264.6%$256/sqft
    Source: Stellar MLS #L4961935 Report a problem
    10/10/2014Sold$170,000-10.5%$70/sqft
    Source: Public Record Report a problem
    8/14/2014Price change$189,900-5%$78/sqft
    Source: MIDFLORIDA Real Estate Sales LLC #L4648929 Report a problem
    7/17/2014Price change$199,900-4.8%$83/sqft
    Source: MIDFLORIDA Real Estate Sales LLC #L4648929 Report a problem
    7/1/2014Price change$209,900-8.7%$87/sqft
    Source: MIDFLORIDA Real Estate Sales LLC #L4648929 Report a problem
    5/28/2014Listed for sale$229,900+78.8%$95/sqft
    Source: MIDFLORIDA Real Estate Sales LLC #L4648929 Report a problem
    2/4/2014Sold$128,600-34.1%$53/sqft
    Source: Public Record Report a problem
    5/7/2009Listing removed$195,000$81/sqft
    Source: eWebEngine #l4617466 Report a problem
    4/19/2009Price change$195,000-4.9%$81/sqft
    Source: eWebEngine #l4617466 Report a problem
    4/17/2009Listed for sale$205,000-40.8%$85/sqft
    Source: eWebEngine #l4617466 Report a problem
    8/21/2006Sold$346,400$143/sqft
    Source: Public Record Report a problem

    Public tax history

    YearProperty taxesTax assessment
    2025$3,040 +3.2%$228,231 +2.9%
    2024$2,945 +2.6%$221,799 +3%
    2023$2,871 +2.8%$215,339 +3%
    2022$2,793 +0.4%$209,067 +3%
    2021$2,782 +1%$202,978 +1.4%
    2020$2,754 +0.5%$200,176 +2.3%
    2019$2,741 $195,675 +13.2%
    2018$2,741 +16.1%$172,792 +2.1%
    2017$2,361 +3.8%$169,238 +2.1%
    2016$2,274 -1.3%$165,757 +0.7%
    2015$2,304 +32.8%$164,605 +20.1%
    2014$1,735 -4%$137,007 +1.5%
    2013$1,809 +2.7%$134,982 +1.7%
    2012$1,761 -3.5%$132,726 -3.1%
    2011$1,825 -5.6%$137,017 -3.5%
    2010$1,932 -34%$142,005 -24.7%
    2009$2,930 -26.6%$188,525 -27.1%
    2008$3,992 $258,622
    2007-- --
    2006$858 --
    Find assessor info on the county website

    Neighborhood: 33823

    Nearby schools

    GreatSchools rating
    Get a cash offer in 3 minutes
    Find out how much your home could sell for in as little as 3 minutes with a no-obligation cash offer.
    Estimated market value
    $595,000
    Get a cash offer in 3 minutes
    Find out how much your home could sell for in as little as 3 minutes with a no-obligation cash offer.
    Estimated market value
    $595,000