PRICE REDUCTION—BELOW APPRAISED PRICE- MOTIVATED SELLER- BRING ALL REASONABLE OFFERS ON THIS BEAUTIFUL 5,000 SQ FT POOL HOME. If you are looking for a large home in a great neighborhood, this is a must see. Schedule your tour today. Welcome to your dream home in the highly sought-after, gated community of The Estates of Auburndale. This stunning one-owner residence offers five bedrooms and four-and-a-half baths, perfectly situated on a quiet cul-de-sac. Every bedroom features a walk-in closet, providing exceptional storage throughout. The gourmet kitchen is a chef’s delight, showcasing elegant granite countertops, double wall ovens, a sleek cooktop, and a spacious walk-in pantry. A first-floor bedroom with a private en-suite bath is ideal for guests or a multigenerational living arrangement. Step outside to your own private oasis: a heated saltwater pool and hot tub, all enclosed within a vinyl-fenced backyard—perfect for relaxation and entertaining. Additional highlights include a cozy den ideal for a home office, a three-car garage, and an impressive second-floor theater room complete with projector and screen. Enjoy convenient access to I-4, making travel to Orlando or Tampa effortless. Seller is also including a home warranty for added peace of mind. All measurements are approximate and should be verified by buyers. Don’t miss your chance to make this exceptional property yours.
Sold for $699,000
$699,000
111 Onyx Ct, Auburndale, FL 33823
5beds
5,344sqft
Single Family Residence
Built in 2013
0.31 Acres Lot
$695,000 Zestimate®
$131/sqft
$5,388 Estimated rent
Home value
$695,000
$639,000 - $751,000
$5,388/mo
Zestimate® history
Owner options
List your home for rent
$5,388/mo
Rent Zestimate®
Find your next renter with Zillow Rental Manager. Plus, with online applications, you can quickly screen prospective tenants – for free.
$5,388/mo
Rent Zestimate®
Refinance and save
$4,785/mo
Est. payment
Refinancing to a lower rate could help reduce your monthly payments and save thousands over the life of the loan.
$4,785/mo
Est. payment
Explore your selling options
Work with a Zillow partner agent
Leverage their expertise and Zillow's premium Showcase listings to get your home seen by more buyers.
Get startedList with your own agent
Get your home in front of millions of buyers by listing it on Zillow.
Learn how to do itSell it yourself
Take full control of how buyers see your home on Zillow by listing For Sale by Owner (FSBO).
List your homeWhat's special
Five bedroomsElegant granite countertopsSpacious backyardSleek cooktop stovetopGourmet kitchenWalk-in pantrySpacious three-car garage
Zillow last checked:
Listing updated:
Listed by:
Marisol Padilla 863-604-7252,
CENTURY 21 WATSON & MYERS REALTY 863-324-1000
Bought with:
Ricardo Martinez, 3500739
EXP REALTY LLC
Source: Stellar MLS,MLS#: P4936830 Originating MLS: East Polk
Originating MLS: East Polk
Facts & features
Interior
Bedrooms & bathrooms
- Bedrooms: 5
- Bathrooms: 5
- Full bathrooms: 4
- 1/2 bathrooms: 1
Primary bedroom
- Features: En Suite Bathroom, Walk-In Closet(s)
- Level: Second
- Area: 300 Square Feet
- Dimensions: 20x15
Other
- Features: En Suite Bathroom, Walk-In Closet(s)
- Level: First
- Area: 140 Square Feet
- Dimensions: 10x14
Bedroom 2
- Features: En Suite Bathroom, Exhaust Fan, Walk-In Closet(s)
- Level: Second
- Area: 156 Square Feet
- Dimensions: 12x13
Bedroom 3
- Features: Walk-In Closet(s)
- Level: Second
- Area: 176 Square Feet
- Dimensions: 11x16
Bathroom 4
- Features: Walk-In Closet(s)
- Level: Second
- Area: 144 Square Feet
- Dimensions: 12x12
Den
- Level: First
- Area: 176 Square Feet
- Dimensions: 11x16
Dinette
- Level: First
- Area: 140 Square Feet
- Dimensions: 14x10
Dining room
- Level: First
- Area: 156 Square Feet
- Dimensions: 12x13
Game room
- Level: Second
- Area: 494 Square Feet
- Dimensions: 19x26
Great room
- Level: First
- Area: 450 Square Feet
- Dimensions: 18x25
Kitchen
- Features: Pantry, Storage Closet
- Level: First
- Area: 210 Square Feet
- Dimensions: 14x15
Laundry
- Level: Second
Media room
- Level: Second
- Area: 340 Square Feet
- Dimensions: 17x20
Heating
- Central
Cooling
- Central Air
Appliances
- Included: Dishwasher, Disposal, Dryer, Electric Water Heater, Microwave, Refrigerator, Washer
- Laundry: Electric Dryer Hookup, Inside, Laundry Room, Upper Level, Washer Hookup
Features
- Ceiling Fan(s), Kitchen/Family Room Combo, L Dining, Open Floorplan, Stone Counters
- Flooring: Carpet, Ceramic Tile, Vinyl
- Doors: Sliding Doors
- Has fireplace: No
Interior area
- Total structure area: 6,405
- Total interior livable area: 5,344 sqft
Property
Parking
- Total spaces: 3
- Parking features: Driveway, Garage Door Opener
- Attached garage spaces: 3
- Has uncovered spaces: Yes
Features
- Levels: Two
- Stories: 2
- Exterior features: Irrigation System, Lighting, Private Mailbox, Rain Gutters, Sidewalk, Sprinkler Metered
- Has private pool: Yes
- Pool features: Heated, In Ground, Salt Water
- Has spa: Yes
- Spa features: Heated, In Ground
Lot
- Size: 0.31 Acres
- Features: Cul-De-Sac
Details
- Parcel number: 252735305252001630
- Special conditions: None
Construction
Type & style
- Home type: SingleFamily
- Property subtype: Single Family Residence
Materials
- Block
- Foundation: Slab
- Roof: Shingle
Condition
- New construction: No
- Year built: 2013
Utilities & green energy
- Sewer: Public Sewer
- Water: None
- Utilities for property: Cable Available, Electricity Available, Phone Available
Community & HOA
Community
- Features: Deed Restrictions, Gated Community - No Guard, Playground, Pool, Sidewalks
- Pet fee: $0 monthly
- Subdivision: ESTATES AUBURNDALE PH 02
HOA
- Has HOA: Yes
- Amenities included: Gated
- HOA fee: $175 monthly
- HOA name: Tasha Torres
- HOA phone: 407-705-2190
Location
- Region: Auburndale
Financial & listing details
- Price per square foot: $131/sqft
- Tax assessed value: $591,048
- Annual tax amount: $6,063
- Date on market: 11/1/2025
- Cumulative days on market: 151 days
- Listing terms: Cash,Conventional,FHA,VA Loan
- Ownership: Fee Simple
- Total actual rent: 0
- Electric utility on property: Yes
- Road surface type: Paved
Price history
| Date | Event | Price |
|---|---|---|
| 5/11/2026 | Sold | $699,000-2.9%$131/sqft |
Source:  Stellar MLS #P4936830 Report a problem Stellar MLS #P4936830 Report a problem | ||
| 4/8/2026 | Pending sale | $719,900$135/sqft |
Source: Stellar MLS #P4936830 Report a problem | ||
| 3/14/2026 | Price change | $719,900-2%$135/sqft |
Source: Stellar MLS #P4936830 Report a problem | ||
| 3/11/2026 | Price change | $734,900-0.7%$138/sqft |
Source: Stellar MLS #P4936830 Report a problem | ||
| 2/13/2026 | Price change | $739,900-1.3%$138/sqft |
Source: Stellar MLS #P4936830 Report a problem | ||
| 1/28/2026 | Listed for sale | $749,900$140/sqft |
Source: Stellar MLS #P4936830 Report a problem | ||
| 1/26/2026 | Pending sale | $749,900$140/sqft |
Source: Stellar MLS #P4936830 Report a problem | ||
| 12/22/2025 | Price change | $749,900-2%$140/sqft |
Source: Stellar MLS #P4936830 Report a problem | ||
| 11/21/2025 | Price change | $764,900-1.3%$143/sqft |
Source: Stellar MLS #P4936830 Report a problem | ||
| 11/1/2025 | Listed for sale | $774,900+99.9%$145/sqft |
Source: Stellar MLS #P4936830 Report a problem | ||
| 6/14/2013 | Sold | $387,700$73/sqft |
Source: Public Record Report a problem | ||
Public tax history
| Year | Property taxes | Tax assessment |
|---|---|---|
| 2025 | $6,245 +3% | $424,158 +2.9% |
| 2024 | $6,063 +2.2% | $412,204 +3% |
| 2023 | $5,931 +2.5% | $400,198 +3% |
| 2022 | $5,788 +0.1% | $388,542 +3% |
| 2021 | $5,785 +0.8% | $377,225 +1.4% |
| 2020 | $5,736 +0.2% | $372,017 +2.3% |
| 2019 | $5,727 | $363,653 +1.9% |
| 2018 | $5,727 +1.1% | $356,872 +2.1% |
| 2017 | $5,666 +3.3% | $349,532 +2.1% |
| 2016 | $5,484 -1.3% | $342,343 +0.7% |
| 2015 | $5,556 +4% | $339,963 +0.6% |
| 2014 | $5,344 +1735.3% | $337,929 +2112.3% |
| 2013 | $291 +0.2% | $15,275 |
| 2012 | $290 -4.8% | $15,275 -6% |
| 2011 | $305 -11.3% | $16,250 -10.7% |
| 2010 | $344 -42.1% | $18,200 -39.3% |
| 2009 | $593 -34.9% | $30,000 -40% |
| 2008 | $911 | $50,000 |
| 2007 | -- | -- |
| 2006 | $858 | -- |
Find assessor info on the county website
Neighborhood: 33823
Nearby homes

- $566,7005 bd4 ba3.8k sqft117 Onyx Ct, Auburndale, FL 33823Off Market
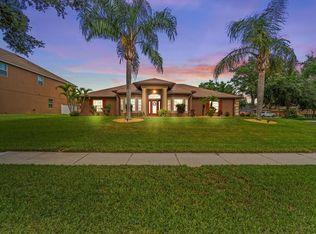
- $450,0004 bd3 ba2.4k sqft325 Magneta Loop, Auburndale, FL 33823Sold
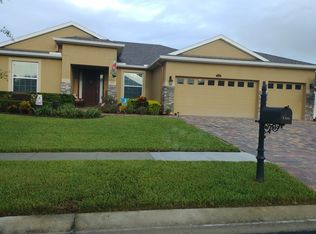
- $458,1004 bd2 ba2.5k sqft106 Rudy St, Auburndale, FL 33823Off Market
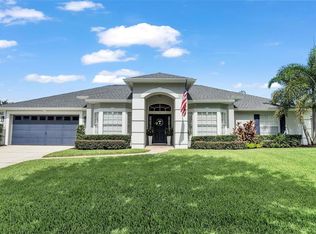
- $599,9005 bd3 ba2.4k sqft112 Rudy St, Auburndale, FL 33823For Sale
- $398,3005 bd3 ba2.6k sqft100 Rudy St, Auburndale, FL 33823Off Market
- $550,0005 bd3 ba2.6k sqft110 Onyx Ct, Auburndale, FL 33823Sold
- $485,0004 bd3 ba2.2k sqft123 Onyx Ct, Auburndale, FL 33823Sold
- $439,4003 bd2 ba2.3k sqft116 Onyx Ct, Auburndale, FL 33823Off Market
Nearby schools
GreatSchools rating
- 4/10Walter Caldwell Elementary SchoolGrades: PK-5Distance: 1.5 mi
- 3/10Jere L. Stambaugh Middle SchoolGrades: 6-8Distance: 1.7 mi
- 3/10Auburndale Senior High SchoolGrades: PK,9-12Distance: 1.6 mi
Schools provided by the listing agent
- Elementary: Caldwell Elem
- Middle: Stambaugh Middle
- High: Auburndale High School
Source: Stellar MLS. This data may not be complete. We recommend contacting the local school district to confirm school assignments for this home.
Get a cash offer in 3 minutes
Find out how much your home could sell for in as little as 3 minutes with a no-obligation cash offer.
Estimated market value
$695,000
Get a cash offer in 3 minutes
Find out how much your home could sell for in as little as 3 minutes with a no-obligation cash offer.
Estimated market value
$695,000
- Florida
- Polk County
- Auburndale
- 33823
- 111 Onyx Ct
Nearby cities
Nearby zip codes
Other Auburndale Topics
