Back on the Market! Buyer’s home sale contingency fell through — their loss is your gain! This beautiful home is ready for a new buyer. Don’t miss your chance to make it yours! Located in the highly sought-after gated community of The Estates of Auburndale, this beautifully updated 5-bedroom, 3 bath pool home is nestled on a quiet cul-de-sac, offering both privacy and elegance. From the moment you arrive, you'll be greeted by stunning double French entry doors with decorative wrought iron and glass accents, setting the tone for the thoughtfully designed floor plan. Inside, the home features an enclosed bonus room with a sound-dampening design-perfect for today's lifestyle. Whether you're a radio host, social media influencer, podcaster, musician, or simply in need of a quiet home office retreat, this versatile space is sure to impress. The primary suite boasts a completely redesigned en-suite bathroom featuring two spacious walk-in closets, a freestanding clawfoot soaking tub, a beautifully tiled walk-in shower, a private water closet, and elegant new flooring. This spa-inspired retreat combines both luxury and functionality, offering the perfect balance of comfort and style. The kitchen has been beautifully updated with granite countertops, an abundance of freshly painted cabinetry, a walk-in pantry, a stainless-steel appliance package, and a spacious breakfast bar. Directly off the kitchen is the dining area, while the family room sits just beyond, creating a seamless flow for gatherings and entertaining. For added privacy, the home offers a true split-bedroom design with four spacious guest bedrooms set apart from the primary suite. One of the guest bedrooms is oversized, providing flexibility as a secondary suite or a game room. Two beautifully updated guest bathrooms with marble countertops serve this wing of the home, including a convenient pool bath with direct access to the outdoor living area. Step into your private backyard oasis showcasing a newer 34x16 heated saltwater pool with spa, custom lighting, and a relaxing bubbler feature. The pool is enclosed by a screened porch with over 600 sq. ft. of covered entertaining space, while an additional 400 sq. ft. paver patio extends the gathering area- perfect for both relaxation and entertaining. Additional upgrades include: all interior ceiling fans replaced, new fans in the pool area, extra electric outlets for convenience, and a front yard irrigation system. Major systems have also been updated with a roof just over 2 years old, a water heater just over two years old, the garage door opener and springs was replaced two years ago. Added features such as Klipsch surround sound throughout the home, a security system, and plantation shutters elevate both comfort and style. Whether you're commuting for work, running errands, enjoying local parks and attractions, you will love the ease and accessibility this location provides.
Sold for $550,000
$550,000
110 Onyx Ct, Auburndale, FL 33823
5beds
2,683sqft
Single Family Residence
Built in 2006
0.3 Acres Lot
$541,900 Zestimate®
$205/sqft
$3,772 Estimated rent
Home value
$541,900
$499,000 - $591,000
$3,772/mo
Zestimate® history
Owner options
List your home for rent
$3,772/mo
Rent Zestimate®
Find your next renter with Zillow Rental Manager. Plus, with online applications, you can quickly screen prospective tenants – for free.
$3,772/mo
Rent Zestimate®
Refinance and save
$3,890/mo
Est. payment
Refinancing to a lower rate could help reduce your monthly payments and save thousands over the life of the loan.
$3,890/mo
Est. payment
Explore your selling options
Work with a Zillow partner agent
Leverage their expertise and Zillow's premium Showcase listings to get your home seen by more buyers.
Get startedList with your own agent
Get your home in front of millions of buyers by listing it on Zillow.
Learn how to do itSell it yourself
Take full control of how buyers see your home on Zillow by listing For Sale by Owner (FSBO).
List your homeWhat's special
Split-bedroom designGranite countertopsRelaxing bubbler featureSecurity systemEnclosed bonus roomPrivate backyard oasisExtra electric outlets
Zillow last checked:
Listing updated:
Listed by:
Jessica Willaford 863-662-8549,
THE STONES REAL ESTATE FIRM 863-412-2080
Bought with:
Michelle Lee-Jacobs, 3609620
REAL BROKER, LLC
Source: Stellar MLS,MLS#: P4936411 Originating MLS: East Polk
Originating MLS: East Polk
Facts & features
Interior
Bedrooms & bathrooms
- Bedrooms: 5
- Bathrooms: 3
- Full bathrooms: 3
Primary bedroom
- Features: Ceiling Fan(s), No Closet
- Level: First
- Area: 227.94 Square Feet
- Dimensions: 17.4x13.1
Bedroom 2
- Features: Ceiling Fan(s), Walk-In Closet(s)
- Level: First
- Area: 132 Square Feet
- Dimensions: 12x11
Bedroom 3
- Features: Ceiling Fan(s), Walk-In Closet(s)
- Level: First
- Area: 132 Square Feet
- Dimensions: 12x11
Bedroom 4
- Features: Ceiling Fan(s), Built-in Closet
- Level: First
- Area: 144 Square Feet
- Dimensions: 12x12
Bedroom 5
- Features: Ceiling Fan(s), Built-in Closet
- Level: First
- Area: 226.08 Square Feet
- Dimensions: 15.7x14.4
Primary bathroom
- Features: Claw Foot Tub, Dual Sinks, En Suite Bathroom, Exhaust Fan, Shower No Tub, Split Vanities, Stone Counters, Tub with Separate Shower Stall, Water Closet/Priv Toilet, Walk-In Closet(s)
- Level: First
- Area: 221 Square Feet
- Dimensions: 17x13
Bathroom 2
- Features: Dual Sinks, Shower No Tub, Stone Counters
- Level: First
- Area: 90 Square Feet
- Dimensions: 15x6
Bathroom 3
- Features: Stone Counters, Tub With Shower
- Level: First
- Area: 37.44 Square Feet
- Dimensions: 7.2x5.2
Bonus room
- Features: Ceiling Fan(s), No Closet
- Level: First
- Area: 151.2 Square Feet
- Dimensions: 12.6x12
Dinette
- Level: First
- Area: 91 Square Feet
- Dimensions: 13x7
Family room
- Features: Ceiling Fan(s)
- Level: First
- Area: 217.14 Square Feet
- Dimensions: 15.4x14.1
Foyer
- Features: Built-In Shelving
- Level: First
- Area: 40 Square Feet
- Dimensions: 8x5
Kitchen
- Features: Breakfast Bar, Granite Counters, Pantry
- Level: First
- Area: 195 Square Feet
- Dimensions: 15x13
Laundry
- Level: First
- Area: 48 Square Feet
- Dimensions: 8x6
Living room
- Level: First
- Area: 290.58 Square Feet
- Dimensions: 17.4x16.7
Heating
- Central
Cooling
- Central Air
Appliances
- Included: Dishwasher, Disposal, Electric Water Heater, Microwave, Range, Refrigerator
- Laundry: Inside, Laundry Room
Features
- Built-in Features, Ceiling Fan(s), Eating Space In Kitchen, High Ceilings, Other, Split Bedroom, Stone Counters, Thermostat, Vaulted Ceiling(s), Walk-In Closet(s)
- Flooring: Ceramic Tile, Engineered Hardwood, Luxury Vinyl
- Doors: Sliding Doors
- Windows: Blinds, Shutters, Window Treatments
- Has fireplace: No
Interior area
- Total structure area: 3,455
- Total interior livable area: 2,683 sqft
Property
Parking
- Total spaces: 2
- Parking features: Garage Faces Side, Oversized
- Attached garage spaces: 2
Features
- Levels: One
- Stories: 1
- Patio & porch: Covered, Enclosed, Patio, Porch, Rear Porch, Screened
- Exterior features: Irrigation System, Lighting
- Has private pool: Yes
- Pool features: Gunite, Heated, In Ground, Lighting, Salt Water
- Has spa: Yes
- Spa features: Heated, In Ground
- Fencing: Fenced,Vinyl
- Has view: Yes
- View description: Pool
Lot
- Size: 0.3 Acres
- Features: City Lot
- Residential vegetation: Trees/Landscaped
Details
- Parcel number: 252735305252001690
- Special conditions: None
Construction
Type & style
- Home type: SingleFamily
- Architectural style: Florida
- Property subtype: Single Family Residence
Materials
- Block, Concrete, Stucco
- Foundation: Slab
- Roof: Shingle
Condition
- New construction: No
- Year built: 2006
Details
- Builder model: DIAMOND V
- Builder name: BAYBROOK
Utilities & green energy
- Sewer: Public Sewer
- Water: Public
- Utilities for property: BB/HS Internet Available, Cable Available, Electricity Connected, Sewer Connected, Water Connected
Community & HOA
Community
- Features: Association Recreation - Owned, Clubhouse, Deed Restrictions, Gated Community - No Guard, Park, Playground, Pool
- Security: Gated Community, Smoke Detector(s)
- Pet fee: $0 monthly
- Subdivision: ESTATES AUBURNDALE PH 02
HOA
- Has HOA: Yes
- Amenities included: Clubhouse, Gated, Park, Playground, Pool
- Services included: Common Area Taxes, Community Pool, Maintenance Grounds, Manager, Pool Maintenance, Private Road
- HOA fee: $175 monthly
- HOA name: ARTEMIS LIFESTYLES
- HOA phone: 407-705-2190
Location
- Region: Auburndale
Financial & listing details
- Price per square foot: $205/sqft
- Tax assessed value: $391,484
- Annual tax amount: $5,709
- Date on market: 9/25/2025
- Cumulative days on market: 82 days
- Listing terms: Cash,Conventional,FHA,VA Loan
- Ownership: Fee Simple
- Total actual rent: 0
- Electric utility on property: Yes
- Road surface type: Paved
Price history
| Date | Event | Price |
|---|---|---|
| 2/20/2026 | Sold | $550,000-2.5%$205/sqft |
Source:  Stellar MLS #P4936411 Report a problem Stellar MLS #P4936411 Report a problem | ||
| 1/21/2026 | Pending sale | $564,000$210/sqft |
Source: Stellar MLS #P4936411 Report a problem | ||
| 12/10/2025 | Price change | $564,000-0.9%$210/sqft |
Source: Stellar MLS #P4936411 Report a problem | ||
| 11/5/2025 | Listed for sale | $569,000$212/sqft |
Source: Stellar MLS #P4936411 Report a problem | ||
| 10/2/2025 | Pending sale | $569,000$212/sqft |
Source: Stellar MLS #P4936411 Report a problem | ||
| 9/25/2025 | Listed for sale | $569,000+59.4%$212/sqft |
Source: Stellar MLS #P4936411 Report a problem | ||
| 3/8/2021 | Sold | $357,000-0.8%$133/sqft |
Source: Stellar MLS #P4913639 Report a problem | ||
| 1/19/2021 | Pending sale | $359,900$134/sqft |
Source: Stellar MLS #P4913639 Report a problem | ||
| 1/9/2021 | Listed for sale | $359,900$134/sqft |
Source: Stellar MLS #P4913639 Report a problem | ||
| 1/4/2021 | Pending sale | $359,900$134/sqft |
Source: BARON HOLDINGS REAL ESTATE LLC #P4913639 Report a problem | ||
| 10/9/2020 | Price change | $359,900+2.8%$134/sqft |
Source: BARON HOLDINGS REAL ESTATE LLC #P4910675 Report a problem | ||
| 5/1/2020 | Listed for sale | $350,000+0.6%$130/sqft |
Source: BARON HOLDINGS REAL ESTATE LLC #P4910675 Report a problem | ||
| 3/30/2020 | Listing removed | $347,900$130/sqft |
Source: BARON HOLDINGS REAL ESTATE LLC #P4905307 Report a problem | ||
| 1/19/2020 | Price change | $347,900-0.6%$130/sqft |
Source: BARON HOLDINGS REAL ESTATE LLC #P4905307 Report a problem | ||
| 8/1/2019 | Price change | $349,999-2.5%$130/sqft |
Source: BARON HOLDINGS REAL ESTATE LLC #P4905307 Report a problem | ||
| 3/29/2019 | Listed for sale | $359,000+0.5%$134/sqft |
Source: BARON HOLDINGS REAL ESTATE LLC #P4905307 Report a problem | ||
| 9/28/2006 | Sold | $357,100$133/sqft |
Source: Public Record Report a problem | ||
Public tax history
| Year | Property taxes | Tax assessment |
|---|---|---|
| 2025 | $5,711 +0% | $391,484 +0.2% |
| 2024 | $5,709 +2.2% | $390,619 +3% |
| 2023 | $5,584 +17.1% | $379,242 +15.8% |
| 2022 | $4,769 +125.7% | $327,481 +99.5% |
| 2021 | $2,113 +1.1% | $164,137 +1.4% |
| 2020 | $2,090 +0.7% | $161,871 +2.3% |
| 2019 | $2,076 | $158,232 +1.9% |
| 2018 | $2,076 +1.4% | $155,282 +2.1% |
| 2017 | $2,047 +4% | $152,088 +2.1% |
| 2016 | $1,969 -1.3% | $148,960 +0.7% |
| 2015 | $1,995 +4.4% | $147,925 +0.8% |
| 2014 | $1,910 -4.1% | $146,751 +1.5% |
| 2013 | $1,992 +2.7% | $144,582 +1.7% |
| 2012 | $1,940 -2.6% | $142,165 -2.5% |
| 2011 | $1,991 -5.3% | $145,873 -3.4% |
| 2010 | $2,103 -33.4% | $151,053 -24.5% |
| 2009 | $3,159 -26.3% | $200,120 -27.1% |
| 2008 | $4,284 | $274,667 |
| 2007 | -- | -- |
| 2006 | $858 | -- |
Find assessor info on the county website
Neighborhood: 33823
Nearby homes
- $439,4003 bd2 ba2.3k sqft116 Onyx Ct, Auburndale, FL 33823Off Market
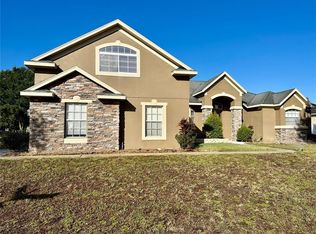
- $540,0005 bd4 ba2.8k sqft337 Magneta Loop, Auburndale, FL 33823Sold
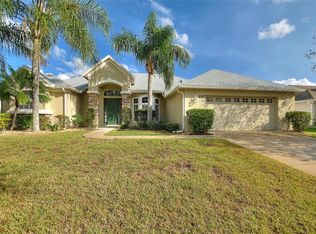
- $419,0004 bd3 ba2.4k sqft357 Magneta Loop, Auburndale, FL 33823Sold
- $324,3003 bd2 ba1.8k sqft361 Magneta Loop, Auburndale, FL 33823Off Market
- $482,4004 bd4 ba2.8k sqft347 Magneta Loop, Auburndale, FL 33823Off Market
- $699,0005 bd5 ba5.3k sqft111 Onyx Ct, Auburndale, FL 33823Sold
- $566,7005 bd4 ba3.8k sqft117 Onyx Ct, Auburndale, FL 33823Off Market
- $534,5005 bd4 ba3.2k sqft122 Onyx Ct, Auburndale, FL 33823Off Market
Nearby schools
GreatSchools rating
- 4/10Walter Caldwell Elementary SchoolGrades: PK-5Distance: 1.5 mi
- 3/10Jere L. Stambaugh Middle SchoolGrades: 6-8Distance: 1.7 mi
- 3/10Auburndale Senior High SchoolGrades: PK,9-12Distance: 1.6 mi
Schools provided by the listing agent
- Elementary: Walter Caldwell Elem
- Middle: Stambaugh Middle
- High: Auburndale High School
Source: Stellar MLS. This data may not be complete. We recommend contacting the local school district to confirm school assignments for this home.
Get a cash offer in 3 minutes
Find out how much your home could sell for in as little as 3 minutes with a no-obligation cash offer.
Estimated market value
$541,900
Get a cash offer in 3 minutes
Find out how much your home could sell for in as little as 3 minutes with a no-obligation cash offer.
Estimated market value
$541,900
- Florida
- Polk County
- Auburndale
- 33823
- 110 Onyx Ct
Nearby cities
Nearby zip codes
Other Auburndale Topics
