Skip main navigation
Sold for $419,000
  • $419,000

    357 MAGNETA LOOP, AUBURNDALE, FL 33823

    4beds
    2,403sqft
    Single Family Residence
    Built in 2008
    10,799 Square Feet Lot
    $408,900 Zestimate®
    $174/sqft
    $2,640 Estimated rent

    Home value

    $408,900

    $372,000 - $450,000

    $2,640/mo

    Zestimate® history
    Loading
    Loading...

    Owner options

    List your home for rent

    $2,640/mo

    Rent Zestimate®

    Find your next renter with Zillow Rental Manager. Plus, with online applications, you can quickly screen prospective tenants – for free.

    Learn more

    $2,640/mo

    Rent Zestimate®

    Refinance and save

    $2,990/mo

    Est. payment

    Refinancing to a lower rate could help reduce your monthly payments and save thousands over the life of the loan.

    See today's rates

    $2,990/mo

    Est. payment

    Explore your selling options

    Work with a Zillow partner agent

    Leverage their expertise and Zillow's premium Showcase listings to get your home seen by more buyers.

    Get started

    List with your own agent

    Get your home in front of millions of buyers by listing it on Zillow.

    Learn how to do it

    Sell it yourself

    Take full control of how buyers see your home on Zillow by listing For Sale by Owner (FSBO).

    List your home

    What's special

    Basketball courtLarge poolCovered lanaiPlayground areaNew granite countersEn suite bathTree lined streets
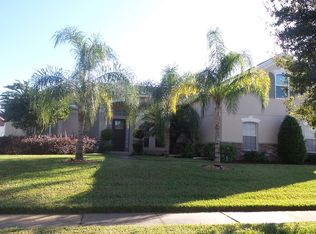
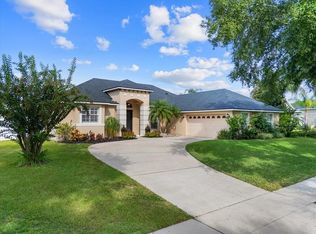
    One or more photo(s) has been virtually staged. INCREDIBLE VALUE! MOTIVATED SELLER! Have a 4th of July swim and grill party around your beautiful pool! You can swim all year in this heated, salt system, screen enclosed pool built in 2018, that has both a covered lanai and a large open screened area for entertaining friends and family. There is direct access to a pool bath and the kitchen, breakfast nook and family room flow easily to the pool area. The home has been updated with a NEW ROOF 12/22 and a NEW WATER HEATER JUST INSTALLED 5/25. The interior has been repainted, new flooring - nylon carpet and luxury vinyl plank flooring, beautiful new granite counters throughout, new kitchen appliances and new lighting. Need space for everyone? This triple split 4BR/3BA floor plan is ideal for a teen or in law set up or for a quiet home office. The master bedroom has pool access, dual walk in closets and an en suite bath with a separate garden tub, shower, dual vanities and closeted toilet. This gated community is known for its gorgeous landscaping, pond with fountain and tree lined streets. Amenities of the neighborhood include a large pool, smaller shallow kiddie pool, playground area, basketball court and a tortoise preserve with walking trail. Conveniently located to I-4 for travel to area entertainment venues, coastal beaches, shopping and dining. It is minutes to charming downtown Auburndale with its renowned parks and recreational activities.

    Zillow last checked:

    Listing updated:

    Listed by:

    Susan Rohlfing 863-557-7059,

    QUINN & COMPANY REALTORS, LLC 863-412-2287

    Bought with:

    Stephanie Mayo, 3334307

    BHHS FLORIDA PROPERTIES GROUP

    Source: Stellar MLS,MLS#: P4933128MLS LogoOriginating MLS: East Polk

    Facts & features

    Interior

    Bedrooms & bathrooms
    • Bedrooms: 4
    • Bathrooms: 3
    • Full bathrooms: 3
    Rooms
    • Room types: Family Room, Dining Room, Living Room, Great Room, Utility Room
    Primary bedroom
    • Features: Ceiling Fan(s), En Suite Bathroom, Walk-In Closet(s)
    • Level: First
    • Area: 226.2 Square Feet
    • Dimensions: 13x17.4
    Bedroom 2
    • Features: Ceiling Fan(s), Built-in Closet
    • Level: First
    • Area: 132 Square Feet
    • Dimensions: 11x12
    Bedroom 3
    • Features: Ceiling Fan(s), Built-in Closet
    • Level: First
    • Area: 132 Square Feet
    • Dimensions: 12x11
    Bedroom 4
    • Features: Ceiling Fan(s), Built-in Closet
    • Level: First
    • Area: 147.4 Square Feet
    • Dimensions: 11x13.4
    Balcony porch lanai
    • Level: First
    • Area: 182.4 Square Feet
    • Dimensions: 22.8x8
    Dinette
    • Level: First
    • Area: 72 Square Feet
    • Dimensions: 8x9
    Dining room
    • Level: First
    • Area: 155.4 Square Feet
    • Dimensions: 11.1x14
    Family room
    • Features: Ceiling Fan(s)
    • Level: First
    • Area: 231 Square Feet
    • Dimensions: 15x15.4
    Kitchen
    • Features: Pantry
    • Level: First
    • Area: 151.62 Square Feet
    • Dimensions: 11.4x13.3
    Living room
    • Level: First
    • Area: 227.94 Square Feet
    • Dimensions: 13.1x17.4
    Heating
    • Central, Electric
    Cooling
    • Central Air
    Appliances
    • Included: Dishwasher, Disposal, Electric Water Heater, Range, Range Hood, Refrigerator
    • Laundry: Inside, Laundry Room
    Features
    • Ceiling Fan(s), Eating Space In Kitchen, Kitchen/Family Room Combo, Living Room/Dining Room Combo, Open Floorplan, Primary Bedroom Main Floor, Stone Counters, Walk-In Closet(s)
    • Flooring: Carpet, Luxury Vinyl
    • Doors: Sliding Doors
    • Has fireplace: No
    Interior area
    • Total structure area: 3,215
    • Total interior livable area: 2,403 sqft

    Property

    Parking
    • Total spaces: 2
    • Parking features: Garage Door Opener
    • Attached garage spaces: 2
    • Details: Garage Dimensions: 21x23
    Features
    • Levels: One
    • Stories: 1
    • Patio & porch: Covered, Rear Porch, Screened
    • Exterior features: Irrigation System, Rain Gutters, Sidewalk
    • Has private pool: Yes
    • Pool features: Gunite, Heated, In Ground, Outside Bath Access, Salt Water, Screen Enclosure
    • Has spa: Yes
    • Spa features: Above Ground
    • Fencing: Vinyl
    Lot
    • Size: 10,799 Square Feet
    • Features: City Lot
    Details
    • Parcel number: 252735305252001720
    • Special conditions: None

    Construction

    Type & style
    • Home type: SingleFamily
    • Property subtype: Single Family Residence
    Materials
    • Block, Stucco
    • Foundation: Slab
    • Roof: Shingle
    Condition
    • New construction: No
    • Year built: 2008

    Utilities & green energy

    • Sewer: Public Sewer
    • Water: Public
    • Utilities for property: Cable Connected, Electricity Connected, Public, Sewer Connected, Street Lights, Underground Utilities, Water Connected

    Community & HOA

    Community
    • Features: Community Mailbox, Deed Restrictions, Gated Community - No Guard, Playground, Pool, Sidewalks
    • Pet fee: $0 monthly
    • Subdivision: ESTATES AUBURNDALE PH 02
    HOA
    • Has HOA: Yes
    • Amenities included: Gated, Pool
    • Services included: Common Area Taxes, Community Pool, Private Road
    • HOA fee: $175 monthly
    • HOA name: Tasha Torres
    • HOA phone: 407-705-2190
    Location
    • Region: Auburndale

    Financial & listing details

    • Price per square foot: $174/sqft
    • Tax assessed value: $341,187
    • Annual tax amount: $5,796
    • Date on market: 12/26/2024
    • Cumulative days on market: 317 days
    • Listing terms: Cash,Conventional,FHA,VA Loan
    • Ownership: Fee Simple
    • Total actual rent: 0
    • Electric utility on property: Yes
    • Road surface type: Paved

    Price history

    DateEventPrice
    9/19/2025Sold$419,000$174/sqft
    Source: Public Record Report a problem
    7/18/2025Sold$419,000$174/sqft
    Source: Stellar MLS #P4933128 Report a problem
    6/9/2025Pending sale$419,000$174/sqft
    Source: Stellar MLS #P4933128 Report a problem
    6/6/2025Price change$419,000-3.7%$174/sqft
    Source: Stellar MLS #P4933128 Report a problem
    5/22/2025Price change$435,000-3.1%$181/sqft
    Source: Stellar MLS #P4933128 Report a problem
    5/14/2025Listed for sale$449,000$187/sqft
    Source: Stellar MLS #P4933128 Report a problem
    5/2/2025Pending sale$449,000$187/sqft
    Source: Stellar MLS #P4933128 Report a problem
    4/23/2025Listed for sale$449,000$187/sqft
    Source: Stellar MLS #P4933128 Report a problem
    4/6/2025Pending sale$449,000$187/sqft
    Source: Stellar MLS #P4933128 Report a problem
    3/28/2025Price change$449,000-4.3%$187/sqft
    Source: Stellar MLS #P4933128 Report a problem
    2/15/2025Price change$469,000-6%$195/sqft
    Source: Stellar MLS #P4933128 Report a problem
    12/26/2024Listed for sale$499,000-6.6%$208/sqft
    Source: Stellar MLS #P4933128 Report a problem
    11/24/2024Listing removed$534,000$222/sqft
    Source: Stellar MLS #P4930815 Report a problem
    10/25/2024Price change$534,000-1.1%$222/sqft
    Source: Stellar MLS #P4930815 Report a problem
    10/15/2024Price change$540,000-0.9%$225/sqft
    Source: Stellar MLS #P4930815 Report a problem
    8/26/2024Price change$545,000-1.4%$227/sqft
    Source: Stellar MLS #P4930815 Report a problem
    8/8/2024Price change$552,500-0.5%$230/sqft
    Source: Stellar MLS #P4930815 Report a problem
    7/25/2024Price change$555,000-0.7%$231/sqft
    Source: Stellar MLS #P4930815 Report a problem
    7/12/2024Price change$559,000-0.5%$233/sqft
    Source: Stellar MLS #P4930815 Report a problem
    6/28/2024Price change$562,000-0.5%$234/sqft
    Source: Stellar MLS #P4930815 Report a problem
    6/13/2024Listed for sale$565,000$235/sqft
    Source: Stellar MLS #P4930815 Report a problem
    12/1/2023Listing removed--
    Source: Stellar MLS #P4926515 Report a problem
    10/26/2023Price change$565,000-1.7%$235/sqft
    Source: Stellar MLS #P4926515 Report a problem
    7/15/2023Price change$574,900+1%$239/sqft
    Source: Stellar MLS #P4926515 Report a problem
    5/18/2023Listed for sale$569,000+10.1%$237/sqft
    Source: Owner Report a problem
    2/27/2023Listing removed--
    Source: Stellar MLS #P4923553 Report a problem
    2/7/2023Listed for sale$516,900-2.5%$215/sqft
    Source: Stellar MLS #P4923553 Report a problem
    11/16/2022Sold$530,000+215.5%$221/sqft
    Source: Public Record Report a problem
    2/17/2012Sold$168,000-20%$70/sqft
    Source: Stellar MLS #P4617466 Report a problem
    6/11/2008Sold$210,000$87/sqft
    Source: Public Record Report a problem

    Public tax history

    YearProperty taxesTax assessment
    2025$5,582 -3.7%$341,187 -3.6%
    2024$5,797 -0.7%$354,035 +0.4%
    2023$5,836 +177.7%$352,662 +110.3%
    2022$2,102 +0.6%$167,659 +3%
    2021$2,089 +1.1%$162,776 +1.4%
    2020$2,066 +0.7%$160,529 +2.3%
    2019$2,053 $156,920 +7%
    2018$2,053 +8.5%$146,634 +2.1%
    2017$1,891 +4%$143,618 +2.1%
    2016$1,818 -1.3%$140,664 +0.7%
    2015$1,842 +4.4%$139,686 +0.8%
    2014$1,764 -4%$138,577 +1.5%
    2013$1,838 +1.9%$136,529 +1.1%
    2012$1,804 -2.3%$135,007 -2.3%
    2011$1,846 -31.1%$138,124 -2.7%
    2010$2,680 -28.2%$141,919 -24.8%
    2009$3,731 +309.6%$188,649 +277.3%
    2008$911 $50,000
    2007-- --
    2006$858 --
    Find assessor info on the county website

    Neighborhood: 33823

    Nearby schools

    GreatSchools rating
    Get a cash offer in 3 minutes
    Find out how much your home could sell for in as little as 3 minutes with a no-obligation cash offer.
    Estimated market value
    $408,900
    Get a cash offer in 3 minutes
    Find out how much your home could sell for in as little as 3 minutes with a no-obligation cash offer.
    Estimated market value
    $408,900