Skip main navigation
Sold for $426,000
  • $426,000

    129 Patmore Ln, Nicholasville, KY 40356

    3beds
    1,809sqft
    Single Family Residence
    Built in 2017
    5,950 Square Feet Lot
    $427,700 Zestimate®
    $235/sqft
    $2,236 Estimated rent

    Home value

    $427,700

    $334,000 - $547,000

    $2,236/mo

    Zestimate® history
    Loading
    Loading...

    Owner options

    List your home for rent

    $2,236/mo

    Rent Zestimate®

    Find your next renter with Zillow Rental Manager. Plus, with online applications, you can quickly screen prospective tenants – for free.

    Learn more

    $2,236/mo

    Rent Zestimate®

    Refinance and save

    $2,774/mo

    Est. payment

    Refinancing to a lower rate could help reduce your monthly payments and save thousands over the life of the loan.

    See today's rates

    $2,774/mo

    Est. payment

    Explore your selling options

    Work with a Zillow partner agent

    Leverage their expertise and Zillow's premium Showcase listings to get your home seen by more buyers.

    Get started

    List with your own agent

    Get your home in front of millions of buyers by listing it on Zillow.

    Learn how to do it

    Sell it yourself

    Take full control of how buyers see your home on Zillow by listing For Sale by Owner (FSBO).

    List your home

    What's special

    Warm welcoming fireplacePrivate retreatLarge closetExpanded doorways and hallsVaulted ceilingsPlenty of dining spaceLovely full guest bath
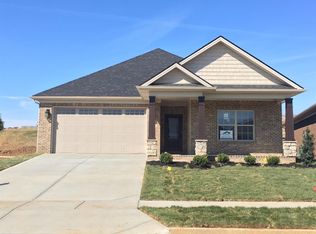
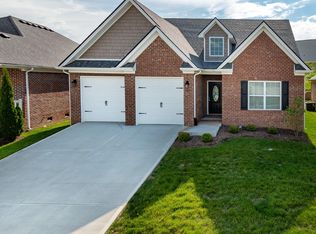
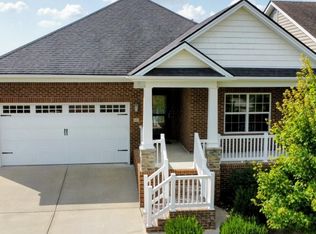
    Goldilocks would be very happy here, everything is just right. Just the right size, and with all the best high-quality features, a combination that's difficult to find. Here, you will never have to shovel snow or manage your own lawn and landscaping again. Ashgrove Woods is a 55+ community with the innovative concept of HOA maintained detached homes offering landscaping, mulching, mowing, snow removal at driveways, sidewalks. This model offers all the amenities you've been looking for, a spacious primary suite with double vanity, wheelchair accessible shower, and a large closet. In fact, there are several accessibility benefits including expanded doorways and halls, no steps. The two bedrooms at the front of the home share a lovely full guest bath. The great room is massive with vaulted ceilings and a fabulous granite island for serving many friends and family. The owner has much enjoyed this area because of the warm welcoming fireplace and endless options for furniture placement. There is plenty of dining space here too. The pantry closet provides tons of space to store your groceries, serving pieces and those countertop appliances you use every now and then. One of the highlights of this house is the 3-season room with a wonderful view of the beautiful landscaping. A private retreat to read, sip a cup of tea or visit with friends. You've worked hard to get here. It's time to enjoy your new home.

    Zillow last checked:

    Listing updated:

    Listed by:

    Beth Bell Brown 859-321-7753,

    Rector Hayden Realtors,

    Nancy B Bell 859-321-1386,

    Rector Hayden Realtors

    Bought with:

    Carlos Elliott, 251856

    Tru Life Real Estate

    Source: Imagine MLS,MLS#: 26004184MLS Logo

    Facts & features

    Interior

    Bedrooms & bathrooms
    • Bedrooms: 3
    • Bathrooms: 2
    • Full bathrooms: 2
    Primary bedroom
    • Level: First
    Bedroom 2
    • Level: First
    Bedroom 3
    • Level: First
    Primary bathroom
    • Level: First
    Bathroom 2
    • Level: First
    Foyer
    • Level: First
    Great room
    • Level: First
    Kitchen
    • Level: First
    Other
    • Description: Pantry
    • Level: First
    Utility room
    • Level: First
    Heating
    • Forced Air, Natural Gas
    Cooling
    • Electric
    Appliances
    • Included: Disposal, Dishwasher, Microwave, Refrigerator, Self Cleaning Oven
    • Laundry: Electric Dryer Hookup, Washer Hookup
    Features
    • Breakfast Bar, Entrance Foyer, Eat-in Kitchen, Walk-In Closet(s), Ceiling Fan(s)
    • Flooring: Carpet, Tile, Wood
    • Doors: Storm Door(s)
    • Windows: Blinds
    • Has basement: No
    • Number of fireplaces: 1
    • Fireplace features: Gas Log, Gas Starter, Great Room, Ventless
    Interior area
    • Total structure area: 1,809
    • Total interior livable area: 1,809 sqft
    • Finished area above ground: 1,809
    • Finished area below ground: 0

    Property

    Parking
    • Total spaces: 2
    • Parking features: Attached Garage, Garage Faces Front
    • Garage spaces: 2
    Accessibility
    • Accessibility features: Accessible Bedroom, Accessible Central Living Area, Accessible Doors, Accessible Entrance, Accessible Full Bath, Accessible Hallway(s)
    Features
    • Levels: One
    • Fencing: None
    • Has view: Yes
    • View description: Trees/Woods, Neighborhood
    Lot
    • Size: 5,950 Square Feet
    • Features: Few Trees
    Details
    • Parcel number: 078000000288

    Construction

    Type & style
    • Home type: SingleFamily
    • Architectural style: Ranch
    • Property subtype: Single Family Residence
    Materials
    • Brick Veneer, Masonite
    • Foundation: Slab
    • Roof: Dimensional Style
    Condition
    • New construction: No
    • Year built: 2017

    Utilities & green energy

    • Sewer: Private Sewer
    • Water: Private
    • Utilities for property: Electricity Connected, Natural Gas Connected, Sewer Connected

    Community & HOA

    Community
    • Subdivision: Ashgrove Woods
    HOA
    • Has HOA: Yes
    • Amenities included: None
    • Services included: Snow Removal, Maintenance Grounds
    • HOA fee: $190 monthly
    Location
    • Region: Nicholasville

    Financial & listing details

    • Price per square foot: $235/sqft
    • Tax assessed value: $318,300
    • Annual tax amount: $2,861
    • Date on market: 3/6/2026

    Price history

    DateEventPrice
    4/10/2026Sold$426,000+1.5%$235/sqft
    Source: Imagine MLS #26004184 Report a problem
    3/7/2026Pending sale$419,900$232/sqft
    Source: Rector Hayden Realtors #26004184 Report a problem
    3/7/2026Contingent$419,900$232/sqft
    Source: Imagine MLS #26004184 Report a problem
    3/6/2026Listed for sale$419,900+55.6%$232/sqft
    Source: Imagine MLS #26004184 Report a problem
    8/16/2016Sold$269,900-1.8%$149/sqft
    Source: Imagine MLS #1608629 Report a problem
    7/10/2016Pending sale$274,900$152/sqft
    Source: RE/MAX Creative Realty #1608629 Report a problem
    6/15/2016Listed for sale$274,900-50.5%$152/sqft
    Source: RE/MAX Creative Realty #1608629 Report a problem
    5/6/2016Sold$555,000+105.6%$307/sqft
    Source: Public Record Report a problem
    4/27/2016Price change$269,900+3.8%$149/sqft
    Source: RE/MAX Creative Realty #1608629 Report a problem
    3/5/2015Listed for sale$259,900$144/sqft
    Source: RE/MAX Creative Realty #1503991 Report a problem
    9/29/2014Listing removed$259,900$144/sqft
    Source: RE/MAX Creative Realty #1404649 Report a problem
    4/18/2014Listed for sale$259,900+368.3%$144/sqft
    Source: RE/MAX Creative RMR #1404649 Report a problem
    3/10/2014Sold$55,500$31/sqft
    Source: Imagine MLS #1405792 Report a problem

    Public tax history

    YearProperty taxesTax assessment
    2024$2,861 +17.1%$318,300
    2023$2,442 $318,300 +17.9%
    2022$2,442 -0.2%$269,900
    2021$2,447 +473.5%$269,900
    2020$427 -0.5%$269,900
    2019$429 -0.7%$269,900
    2018$432 $269,900
    2017$432 -22.1%$269,900 +390.7%
    2016$554 $55,000
    2015$554 $55,000
    2014$554 $55,000
    2013-- $55,000
    Find assessor info on the county website

    Neighborhood: 40356

    Nearby schools

    GreatSchools rating
    Schools provided by the listing agent
    • Elementary: Brookside
    • Middle: East Jessamine Middle School
    • High: East Jess HS

    Source: Imagine MLS. This data may not be complete. We recommend contacting the local school district to confirm school assignments for this home.

    Get pre-qualified for a loan
    At Zillow Home Loans, we can pre-qualify you in as little as 5 minutes with no impact to your credit score.

    An equal housing lender. NMLS #10287.

    Sell for more on Zillow
    Get a Zillow Showcase℠ listing at no additional cost and you could sell for .
    $427,700
    2% more
    +$8,554
    With Zillow Showcase(estimated)
    $436,254