MOTIVATED SELLER! Nice ranch home(only 7 years old) in hard to find 55+ community where the lawns, landscaping and snow removal is taken care of for you. No outside work for you. Come and enjoy this one of a kind home featuring 3 bedrooms and 2 full bathrooms to include a large owners suite with many upgrades. Open floor plan with beautiful hardwood floors, stainless appliances, gas fireplace, large walk in pantry, possible breakfast bar and more. Also features a covered front porch and covered large back patio, electric car charging in the garage. Sitting on the Jessamine /Fayette county line.
Sold for $380,000
$380,000
141 Patmore Ln, Nicholasville, KY 40356
3beds
1,740sqft
Single Family Residence
Built in 2017
6,534 Square Feet Lot
$381,800 Zestimate®
$218/sqft
$2,218 Estimated rent
Home value
$381,800
$298,000 - $489,000
$2,218/mo
Zestimate® history
Owner options
List your home for rent
$2,218/mo
Rent Zestimate®
Find your next renter with Zillow Rental Manager. Plus, with online applications, you can quickly screen prospective tenants – for free.
$2,218/mo
Rent Zestimate®
Refinance and save
$2,491/mo
Est. payment
Refinancing to a lower rate could help reduce your monthly payments and save thousands over the life of the loan.
$2,491/mo
Est. payment
Explore your selling options
Work with a Zillow partner agent
Leverage their expertise and Zillow's premium Showcase listings to get your home seen by more buyers.
Get startedList with your own agent
Get your home in front of millions of buyers by listing it on Zillow.
Learn how to do itSell it yourself
Take full control of how buyers see your home on Zillow by listing For Sale by Owner (FSBO).
List your homeWhat's special
Gas fireplaceCovered large back patioOpen floor planCovered front porchBeautiful hardwood floorsStainless appliancesLarge walk in pantry
Zillow last checked:
Listing updated:
Listed by:
Bernie A Mullins 859-509-1536,
Plum Tree Realty,
Zac Mullins 859-279-7311,
Plum Tree Realty
Bought with:
Barbara F Hamilton, 212405
Rector Hayden Realtors
Source: Imagine MLS,MLS#: 25503416
Facts & features
Interior
Bedrooms & bathrooms
- Bedrooms: 3
- Bathrooms: 2
- Full bathrooms: 2
Primary bedroom
- Level: First
Bedroom 1
- Level: First
Bedroom 2
- Level: First
Bathroom 1
- Level: First
Bathroom 2
- Level: First
Dining room
- Level: First
Kitchen
- Level: First
Living room
- Level: First
Heating
- Forced Air
Cooling
- Central Air, Ceiling Fan(s)
Appliances
- Included: Disposal, Dishwasher, Microwave, Refrigerator, Range
- Laundry: Main Level
Features
- Breakfast Bar, Entrance Foyer, Eat-in Kitchen, Walk-In Closet(s), Ceiling Fan(s)
- Flooring: Carpet, Ceramic Tile, Hardwood
- Doors: Storm Door(s)
- Windows: Blinds
- Has basement: No
- Number of fireplaces: 1
- Fireplace features: Blower Fan, Family Room, Gas Log, Gas Starter
Interior area
- Total structure area: 1,740
- Total interior livable area: 1,740 sqft
- Finished area above ground: 1,740
- Finished area below ground: 0
Property
Parking
- Total spaces: 2
- Parking features: Attached Garage, Driveway, Garage Door Opener, Off Street
- Garage spaces: 2
- Has uncovered spaces: Yes
Features
- Levels: One
- Has view: Yes
- View description: Neighborhood
Lot
- Size: 6,534 Square Feet
- Features: Landscaped, Few Trees
Details
- Parcel number: 0780000002.91
Construction
Type & style
- Home type: SingleFamily
- Architectural style: Ranch
- Property subtype: Single Family Residence
Materials
- Brick Veneer, Vinyl Siding
- Foundation: Slab
- Roof: Dimensional Style
Condition
- New construction: No
- Year built: 2017
Utilities & green energy
- Sewer: Public Sewer
- Water: Public
- Utilities for property: Cable Available, Electricity Available, Natural Gas Available, Sewer Available, Water Available
Community & HOA
Community
- Subdivision: Ashgrove Woods
HOA
- Has HOA: Yes
- Amenities included: None
- Services included: Snow Removal, Maintenance Grounds
- HOA fee: $190 monthly
Location
- Region: Nicholasville
Financial & listing details
- Price per square foot: $218/sqft
- Tax assessed value: $350,000
- Annual tax amount: $3,194
- Date on market: 10/10/2025
Price history
| Date | Event | Price |
|---|---|---|
| 3/31/2026 | Sold | $380,000-5.5%$218/sqft |
Source:  Imagine MLS #25503416 Report a problem Imagine MLS #25503416 Report a problem | ||
| 2/25/2026 | Pending sale | $402,000$231/sqft |
Source: Imagine MLS #25503416 Report a problem | ||
| 2/9/2026 | Price change | $402,000-0.7%$231/sqft |
Source: Imagine MLS #25503416 Report a problem | ||
| 12/16/2025 | Price change | $405,000-1%$233/sqft |
Source: Imagine MLS #25503416 Report a problem | ||
| 11/16/2025 | Price change | $409,000-1.4%$235/sqft |
Source: Imagine MLS #25503416 Report a problem | ||
| 11/8/2025 | Price change | $415,000-1.2%$239/sqft |
Source: Imagine MLS #25503416 Report a problem | ||
| 11/2/2025 | Price change | $419,900-1.2%$241/sqft |
Source: Imagine MLS #25503416 Report a problem | ||
| 10/10/2025 | Listed for sale | $425,000+50.4%$244/sqft |
Source: Imagine MLS #25503416 Report a problem | ||
| 7/10/2020 | Sold | $282,500-5.5%$162/sqft |
Source: Imagine MLS #20006554 Report a problem | ||
| 6/15/2020 | Pending sale | $299,000$172/sqft |
Source: CENTURY 21 Progressive #20006554 Report a problem | ||
| 5/12/2020 | Price change | $299,000-1.9%$172/sqft |
Source: CENTURY 21 Progressive #20006554 Report a problem | ||
| 3/31/2020 | Listed for sale | $304,900+22%$175/sqft |
Source: CENTURY 21 Progressive #20006554 Report a problem | ||
| 7/17/2018 | Sold | $249,900-3.8%$144/sqft |
Source: Public Record Report a problem | ||
| 5/14/2018 | Pending sale | $259,900$149/sqft |
Source: RE/MAX Creative Realty #1802655 Report a problem | ||
| 9/11/2017 | Price change | $259,900-3.7%$149/sqft |
Source: RE/MAX Creative Realty #1718521 Report a problem | ||
| 8/15/2016 | Price change | $269,900+499.8%$155/sqft |
Source: RE/MAX Creative Realty #1617911 Report a problem | ||
| 3/12/2015 | Listed for sale | $45,000$26/sqft |
Source: Milestone Realty Consultants #1504469 Report a problem | ||
Public tax history
| Year | Property taxes | Tax assessment |
|---|---|---|
| 2024 | $3,194 +24% | $350,000 +23.9% |
| 2023 | $2,577 | $282,500 |
| 2022 | $2,577 -0.2% | $282,500 |
| 2021 | $2,581 +473.5% | $282,500 +8.7% |
| 2020 | $450 -6.9% | $260,000 |
| 2019 | $484 | $260,000 |
| 2018 | $484 | $260,000 +100% |
| 2017 | $484 -12.8% | $130,000 +136.4% |
| 2016 | $554 | $55,000 |
| 2015 | $554 | $55,000 |
| 2014 | $554 | $55,000 |
| 2013 | -- | $55,000 |
Find assessor info on the county website
Neighborhood: 40356
Nearby homes
- $397,5002 bd2 ba1.6k sqft145 Patmore Ln, Nicholasville, KY 40356Off Market
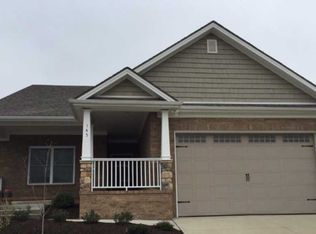
- $413,7003 bd2 ba1.8k sqft133 Patmore Ln, Nicholasville, KY 40356Off Market

- $403,0003 bd2 ba1.6k sqft139 Patmore Ln, Nicholasville, KY 40356Sold

- $372,2002 bd2 ba1.6k sqft149 Patmore Ln, Nicholasville, KY 40356Off Market

- $426,0003 bd2 ba1.8k sqft129 Patmore Ln, Nicholasville, KY 40356Sold
- $397,9003 bd2 ba1.6k sqft201 Patmore Ln, Nicholasville, KY 40356Sold
- $409,2003 bd2 ba1.8k sqft125 Patmore Ln, Nicholasville, KY 40356Off Market
- $419,0002 bd2 ba1.8k sqft100 Cimmaron Ct, Nicholasville, KY 40356Off Market
Nearby schools
GreatSchools rating
- 7/10Brookside Elementary SchoolGrades: 1-5Distance: 6 mi
- 5/10East Jessamine Middle SchoolGrades: 6-8Distance: 4.9 mi
- 7/10East Jessamine High SchoolGrades: 9-12Distance: 5.7 mi
Schools provided by the listing agent
- Elementary: Brookside
- Middle: East Jessamine Middle School
- High: East Jess HS
Source: Imagine MLS. This data may not be complete. We recommend contacting the local school district to confirm school assignments for this home.


Get pre-qualified for a loan
At Zillow Home Loans, we can pre-qualify you in as little as 5 minutes with no impact to your credit score.An equal housing lender. NMLS #10287.
Sell for more on Zillow
Get a Zillow Showcase℠ listing at no additional cost and you could sell for .
$381,800
2% more
+$7,636
With Zillow Showcase(estimated)
$389,436
- Kentucky
- Jessamine County
- Nicholasville
- 40356
- 141 Patmore Ln
Nearby cities
Nearby zip codes
Other Nicholasville Topics
