Skip main navigation
Off market
  • $1,046,800

    129 Pembrooke Cir, Phoenixville, PA 19460

    4beds
    6,444sqft
    SingleFamily
    Built in 1995
    0.73 Acres Lot
    $1,046,800 Zestimate®
    $162/sqft
    $4,647 Estimated rent

    Home value

    $1,046,800

    $974,000 - $1.13M

    $4,647/mo

    Zestimate® history
    Loading
    Loading...

    Owner options

    List your home for rent

    $4,647/mo

    Rent Zestimate®

    Find your next renter with Zillow Rental Manager. Plus, with online applications, you can quickly screen prospective tenants – for free.

    Learn more

    $4,647/mo

    Rent Zestimate®

    Refinance and save

    $5,494/mo

    Est. payment

    Refinancing to a lower rate could help reduce your monthly payments and save thousands over the life of the loan.

    See today's rates

    $5,494/mo

    Est. payment

    Explore your selling options

    Work with a Zillow partner agent

    Leverage their expertise and Zillow's premium Showcase listings to get your home seen by more buyers.

    Get started

    List with your own agent

    Get your home in front of millions of buyers by listing it on Zillow.

    Learn how to do it

    Sell it yourself

    Take full control of how buyers see your home on Zillow by listing For Sale by Owner (FSBO).

    List your home

    What's special

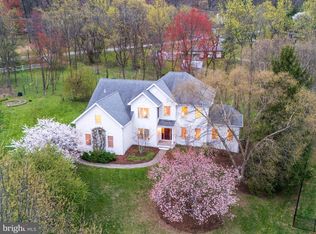

    REDUCED!! One of the largest models in the prestigious Valley Forge Woods, is beautifully situated and a treasure to behold. Spectacular floor plan is waiting as you step inside this sun drenched home. Too many windows to count! No detail was spared by the original owner. Wide crown moldings, chair rail throughout and Beautiful hardwood floors on both levels. Enter a 2 sty sun drenched foyer with a lovely curved staircase. Flanked to the right, light abounds in the Formal LR large enough for the Grand piano. To the left, a Formal DR, easily seating 12+ for entertaining! The Gourmet Kitchen will inspire you! Boasting a gas cook top, double ovens, and a large pantry, it is the large granite topped island that will steal the show. Providing addt'l seating and counter space to this fabulous kitchen. A sunny bump out and skylight add the ambiance for a warm welcome place to gather around the kitchen table. A granite topped bar divides the FR from the kitchen and offers more seating options for entertaining. Custom built in cabinetry and shelving surround this beautiful space. The Stunning Brick floor to ceiling fireplace awaits on those cool nights. Many windows and a skylight to allow the sun to shine in, make this a comfortable space to land. A Study complete with double doors for privacy, sits off of the family Room, complete w/ Custom cabinetry and moldings. A powder room and large laundry area complete the first floor of this home. Up the curved staircase through the Dbl doors, into this light filled MBR Suite with Vaulted ceiling, Skylites and custom covered windows with shutters. A stunning MBA and very large walk in closet and a Sitting room awaits. There are 3 ample sized Br's w/ nice closet space and many windows with custom shutters. During family gatherings, The masterfully finished basement there is no detail that was left out. Wide plank flooring, Moldings and designer carpet. In addition to the bar, there is room for an entertainment area, pool table, game table and a fitness rm. There is approximately 760 sq ft of additional space to use as storage. The outdoor space is an oasis w/ 7 zone irrigation system! The large level lot offers quiet solitude, a beautifully landscaped back yard has colorful views for every season. The gated no maintenance deck and the backyard is perfect for summer grilling and offers a nice level area for a pool, if it is so desired. 1 Year Long and Foster Home Warranty Inc. *square footage includes basement*

    This property is not currently displayed as for sale or rent on Zillow. This may be different from what's on other websites or public sources.

    Facts & features

    Interior

    Bedrooms & bathrooms
    • Bedrooms: 4
    • Bathrooms: 3
    • Full bathrooms: 2
    • 1/2 bathrooms: 1
    Heating
    • Forced air, Gas
    Cooling
    • Central
    Appliances
    • Included: Dishwasher
    Features
    • Flooring: Tile, Hardwood
    • Has fireplace: Yes
    Interior area
    • Total interior livable area: 6,444 sqft

    Property

    Parking
    • Total spaces: 3
    • Parking features: Garage - Attached
    Features
    • Exterior features: Brick
    Lot
    • Size: 0.73 Acres
    Details
    • Parcel number: 270800930000

    Construction

    Type & style
    • Home type: SingleFamily
    Materials
    • Roof: Other
    Condition
    • Year built: 1995

    Utilities & green energy

    • Sewer: Public Sewer

    Community & HOA

    HOA
    • Has HOA: Yes
    • HOA fee: $39 monthly
    Location
    • Region: Phoenixville

    Financial & listing details

    • Price per square foot: $162/sqft
    • Tax assessed value: $339,250
    • Annual tax amount: $14,252
    • Ownership: Fee Simple

    Price history

    DateEventPrice
    12/14/2016Sold$605,000-3.2%$94/sqft
    Source: Long & Foster Broker Feed #1002442714_100 Report a problem
    9/29/2016Price change$625,000-2.3%$97/sqft
    Source: Long & Foster Real Estate, Inc. - Exton #6810898 Report a problem
    9/7/2016Price change$639,900-1.5%$99/sqft
    Source: Long & Foster Real Estate, Inc. - Exton #6810898 Report a problem
    8/3/2016Price change$649,900-3%$101/sqft
    Source: Long & Foster Real Estate, Inc. - Exton #6810898 Report a problem
    6/14/2016Listed for sale$669,900-4.3%$104/sqft
    Source: Long & Foster-Exton #6810898 Report a problem
    4/18/2016Listing removed$700,000$109/sqft
    Source: Keller Williams - Devon-Wayne #6667056 Report a problem
    12/4/2015Price change$700,000-3.4%$109/sqft
    Source: Keller Williams - Devon-Wayne #6667056 Report a problem
    11/3/2015Listed for sale$725,000+78.3%$113/sqft
    Source: Keller Williams Realty Devon-Wayne #6667056 Report a problem
    6/24/1994Sold$406,633$63/sqft
    Source: Public Record Report a problem

    Public tax history

    YearProperty taxesTax assessment
    2025$14,252 +1.5%$339,250
    2024$14,044 +2%$339,250
    2023$13,767 +1%$339,250
    2022$13,635 +0.8%$339,250
    2021$13,526 +172.7%$339,250
    2020$4,960 -61.1%$339,250
    2019$12,752 +2.6%$339,250
    2018$12,433 +9900.1%$339,250
    2017$124 -91.5%$339,250
    2016$1,468 $339,250
    2015$1,468 $339,250
    2014$1,468 $339,250
    2013-- $339,250 -8.4%
    2012-- $370,230
    2011-- $370,230
    2010-- $370,230
    2009-- $370,230
    2008-- $370,230
    2007-- $370,230
    2006-- $370,230
    2005-- $370,230
    2004-- $370,230
    2003-- $370,230
    2000-- $370,230
    Find assessor info on the county website

    Neighborhood: 19460

    Nearby schools

    GreatSchools rating
    Schools provided by the listing agent
    • High: PHOENIXVILLE

    Source: The MLS. This data may not be complete. We recommend contacting the local school district to confirm school assignments for this home.

    Get a cash offer in 3 minutes
    Find out how much your home could sell for in as little as 3 minutes with a no-obligation cash offer.
    Estimated market value
    $1,046,800
    Get a cash offer in 3 minutes
    Find out how much your home could sell for in as little as 3 minutes with a no-obligation cash offer.
    Estimated market value
    $1,046,800