Sunday 4/13 1-3pm. Welcome to 141 Pembrooke Circle, a 3,798sqft 4-bedroom, 2.5-bath home nestled in the crescent, circular drive, of Pembrooke Circle in the highly sought-after neighborhood of Valley Forge Woods. This home has been consistently maintained through the years by these original homeowners. They have invested over $125,000 into the home post construction: stucco remediation & resurfacing of chimney (2024 -$19,900); professional painting throughout (2024 -$17,700); new roof, gutters, flashing and gutter guards (2016 -$12,000); upgraded lighting fixtures in foyer, dining room, powder room, kitchen, and laundry (2023 -$5,000); new garage doors (2023 -$5,000); plus many more, the full list of upgrades is attached to the Seller's Property Disclosure. This home features a dramatic two-story foyer and newly refinished hardwood flooring throughout the dining room and living rooms. On the main floor, you’ll find a dedicated office to the left of the foyer and to the right of the foyer is the combination living room and dining room making it very easy to stretch long tables in this area for hosting and celebrating large numbers of family and friends for holidays and special occasions. From the living room, step down into the side conservatory with three walls of windows and a new glass door that leads to the backyard. This space can be used as a second office, a playroom, a music room, etc..The kitchen opens to the family room, creating a fluid space for everyday living and gathering. The family room boasts a soaring two-story ceiling with a wall of windows and a stone, wood burning fireplace and a second staircase to the upstairs. The deck off the kitchen offers privacy from neighbors on either side and is perfect for outdoor dining, gardening in pots, relaxation and a great space for barbequing. Upstairs, the primary suite includes a sitting area, a primary bathroom, and a large walk-in closet. Bedrooms 2, 3 and 4 share a full hall bath.The unfinished basement offers endless possibilities for customization—whether you envision a home gym, additional living space, or ample storage. The driveway has just been replaced, the three car garage has brand new garage doors with new motors and tracks. Sellers were proactive and had completed invasive Stucco inspection prior to listing the home. Seller made all repairs and remediation per the report. All paperwork is available for review.141 Pembrooke Circle is part of a vibrant community that offers access to parks, walking trails, making it perfect for those seeking an active lifestyle. Enjoy the best of both worlds – a tranquil suburban setting, located just 10 mins to the Paoli Train which will take you north to D.C. & East to Phila & then straight to NYC. Across from the Phoenixville Country Club, 5 mins from Valley Forge Mtn racquet & swim club, 5 mins to the Phoenixville YMCA, surrounded by parks & hiking trails, Valley Forge National Park is 3 mi, KOP Mall 7 mi, 10 mins to downtown Phoenixville & 7 mins to Lancaster Ave. If you're looking for a home and location that combines timeless elegance w/modern convenience, 141 Pembrooke Circle is the perfect choice. Welcome home….
Sold for $917,000
$917,000
141 Pembrooke Cir, Phoenixville, PA 19460
4beds
3,798sqft
Single Family Residence
Built in 1994
0.72 Acres Lot
$956,200 Zestimate®
$241/sqft
$4,182 Estimated rent
Home value
$956,200
$889,000 - $1.02M
$4,182/mo
Zestimate® history
Owner options
List your home for rent
$4,182/mo
Rent Zestimate®
Find your next renter with Zillow Rental Manager. Plus, with online applications, you can quickly screen prospective tenants – for free.
$4,182/mo
Rent Zestimate®
Refinance and save
$5,768/mo
Est. payment
Refinancing to a lower rate could help reduce your monthly payments and save thousands over the life of the loan.
$5,768/mo
Est. payment
Explore your selling options
Work with a Zillow partner agent
Leverage their expertise and Zillow's premium Showcase listings to get your home seen by more buyers.
Get startedList with your own agent
Get your home in front of millions of buyers by listing it on Zillow.
Learn how to do itSell it yourself
Take full control of how buyers see your home on Zillow by listing For Sale by Owner (FSBO).
List your homeWhat's special
Stone wood burning fireplaceUnfinished basementWall of windowsDeck off the kitchenSitting areaPrivacy from neighborsSide conservatory
Zillow last checked:
Listing updated:
Listed by:
Marie DeZarate 484-881-2397,
RE/MAX Main Line - Devon,
Listing Team: Marie Dezarate Sales Group
Bought with:
Tom Hendel, RS354864
Keller Williams Real Estate-Blue Bell
Source: Bright MLS,MLS#: PACT2094998
Facts & features
Interior
Bedrooms & bathrooms
- Bedrooms: 4
- Bathrooms: 3
- Full bathrooms: 2
- 1/2 bathrooms: 1
- Main level bathrooms: 1
Basement
- Area: 0
Heating
- Forced Air, Natural Gas
Cooling
- Central Air, Electric
Appliances
- Included: Microwave, Cooktop, Dishwasher, Disposal, Oven, Gas Water Heater
- Laundry: Main Level
Features
- Ceiling Fan(s), Dining Area, Kitchen Island, Primary Bath(s), Bathroom - Tub Shower, Additional Stairway, Soaking Tub, Bathroom - Stall Shower, Bathroom - Walk-In Shower, Combination Dining/Living, Family Room Off Kitchen, Eat-in Kitchen, Pantry, Recessed Lighting, Walk-In Closet(s), 9'+ Ceilings, Cathedral Ceiling(s)
- Flooring: Carpet, Wood
- Windows: Skylight(s), Window Treatments
- Basement: Full,Unfinished
- Number of fireplaces: 1
- Fireplace features: Wood Burning
Interior area
- Total structure area: 3,798
- Total interior livable area: 3,798 sqft
- Finished area above ground: 3,798
- Finished area below ground: 0
Property
Parking
- Total spaces: 9
- Parking features: Garage Door Opener, Inside Entrance, Garage Faces Side, Asphalt, Attached, Driveway
- Attached garage spaces: 3
- Uncovered spaces: 6
Accessibility
- Accessibility features: None
Features
- Levels: Two
- Stories: 2
- Patio & porch: Deck, Porch
- Exterior features: Lighting
- Pool features: None
- Has view: Yes
- View description: Garden, Street
Lot
- Size: 0.72 Acres
Details
- Additional structures: Above Grade, Below Grade
- Parcel number: 2708 0095
- Zoning: RES
- Special conditions: Standard
Construction
Type & style
- Home type: SingleFamily
- Architectural style: Traditional
- Property subtype: Single Family Residence
Materials
- Stucco
- Foundation: Concrete Perimeter
- Roof: Shingle
Condition
- Excellent
- New construction: No
- Year built: 1994
Details
- Builder name: Toll Brothers
Utilities & green energy
- Electric: 200+ Amp Service
- Sewer: Public Sewer
- Water: Public
- Utilities for property: Underground Utilities, Cable
Community & HOA
Community
- Security: Security System
- Subdivision: Valley Forge Woods
HOA
- Has HOA: Yes
- Services included: Common Area Maintenance, Management, Trash
- HOA fee: $990 annually
- HOA name: VALLEY FORGE WOODS
Location
- Region: Phoenixville
- Municipality: SCHUYLKILL TWP
Financial & listing details
- Price per square foot: $241/sqft
- Tax assessed value: $316,240
- Annual tax amount: $13,092
- Date on market: 4/11/2025
- Listing agreement: Exclusive Right To Sell
- Listing terms: Cash,Conventional
- Inclusions: Kitchen Refrigerator, Washer, Dryer, & Window Treatments And Hardware.
- Ownership: Fee Simple
Price history
| Date | Event | Price |
|---|---|---|
| 5/29/2025 | Sold | $917,000+2.2%$241/sqft |
Source:  Bright MLS #PACT2094998 Report a problem Bright MLS #PACT2094998 Report a problem | ||
| 4/16/2025 | Pending sale | $897,000$236/sqft |
Source: Bright MLS #PACT2094998 Report a problem | ||
| 4/11/2025 | Listed for sale | $897,000+127.1%$236/sqft |
Source: Bright MLS #PACT2094998 Report a problem | ||
| 8/5/1994 | Sold | $395,019$104/sqft |
Source: Public Record Report a problem | ||
Public tax history
| Year | Property taxes | Tax assessment |
|---|---|---|
| 2026 | $15,071 +13.4% | $343,580 +8.6% |
| 2025 | $13,286 +1.5% | $316,240 |
| 2024 | $13,092 +2% | $316,240 |
| 2023 | $12,833 +1% | $316,240 |
| 2022 | $12,710 +0.8% | $316,240 |
| 2021 | $12,609 +172.7% | $316,240 |
| 2020 | $4,623 -61.1% | $316,240 |
| 2019 | $11,887 +2.6% | $316,240 |
| 2018 | $11,590 +9899.9% | $316,240 |
| 2017 | $116 -91.8% | $316,240 |
| 2016 | $1,418 | $316,240 |
| 2015 | $1,418 | $316,240 |
| 2014 | $1,418 | $316,240 |
| 2013 | -- | $316,240 -11.6% |
| 2012 | -- | $357,640 |
| 2011 | -- | $357,640 |
| 2010 | -- | $357,640 |
| 2009 | -- | $357,640 |
| 2008 | -- | $357,640 |
| 2007 | -- | $357,640 |
| 2006 | -- | $357,640 |
| 2005 | -- | $357,640 |
| 2004 | -- | $357,640 |
| 2003 | -- | $357,640 |
| 2000 | -- | $357,640 |
Find assessor info on the county website
Neighborhood: 19460
Nearby homes

- $846,6004 bd3 ba2.7k sqft135 Pembrooke Cir, Phoenixville, PA 19460Off Market
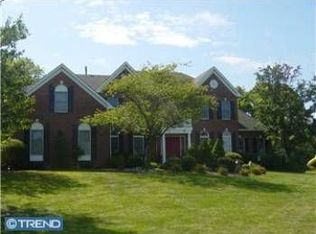
- $1,069,4004 bd4 ba4.6k sqft147 Pembrooke Cir, Phoenixville, PA 19460Off Market
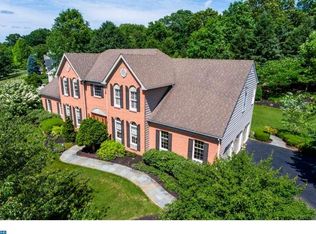
- $1,038,3004 bd3 ba6.4k sqft129 Pembrooke Cir, Phoenixville, PA 19460Off Market
- $1,024,9004 bd2 ba3.8k sqft153 Pembrooke Cir, Phoenixville, PA 19460Off Market
- $781,7003 bd2 ba2.7k sqft630 Country Club Rd, Phoenixville, PA 19460Off Market
- $1,225,3005 bd5 ba4.8k sqft150 Pembrooke Cir, Phoenixville, PA 19460Off Market
- $864,2004 bd3 ba3.2k sqft345 Jug Hollow Rd, Phoenixville, PA 19460Off Market
- $1,417,5004 bd5 ba6.2k sqft625 Country Club Rd, Phoenixville, PA 19460Off Market
Nearby schools
GreatSchools rating
- 8/10Schuylkill El SchoolGrades: 2-5Distance: 1.8 mi
- 6/10Phoenixville Area Middle SchoolGrades: 6-8Distance: 2.4 mi
- 8/10Phoenixville Area High SchoolGrades: 9-12Distance: 2.5 mi
Schools provided by the listing agent
- Elementary: Schuylkill
- Middle: Phoenixville Area
- High: Phoenixville Area
- District: Phoenixville Area
Source: Bright MLS. This data may not be complete. We recommend contacting the local school district to confirm school assignments for this home.
Get a cash offer in 3 minutes
Find out how much your home could sell for in as little as 3 minutes with a no-obligation cash offer.
Estimated market value
$956,200
Get a cash offer in 3 minutes
Find out how much your home could sell for in as little as 3 minutes with a no-obligation cash offer.
Estimated market value
$956,200
- Pennsylvania
- Chester County
- Phoenixville
- 19460
- 141 Pembrooke Cir
Nearby cities
Nearby neighborhoods
Nearby zip codes
Other Phoenixville Topics
