Come live your best life at 129 Periwinkle Dr. This 2/3 Bedrm home offers apprx 2500 sqft of understated elegance & easy living PLUS the Unfinished Daylight Walkout Lower Level boasts apprx 1000 Sqft (ready to customize). You'll be captivated upon approach with its wonderful setting perched on a premium lot offering curb appeal & privacy yet is not secluded. At first glance it may appear more like a traditional 2 story Colonial yet it's designed for a relaxed lifestyle & flows like a Ranch offering easy one level living. Enjoy sitting on the Mahogany porch, then enter the expansive foyer only to be mesmerized by the 2-story light filled Great Room-the ultimate gathering place. Tasteful Wall sconces & a Retractable Chandelier, all on dimmers and a gas Fireplace lend warmth & ambiance whether Lounging or Dining. Multiple windows allow light to filter thru. The Gourmet Eat-In kitchen was a $50k upgrade package & includes a Subzero Frig/Wolf Gas Range w 4 burners/griddle-Wolf Convection Wall Oven/Micro/Asko Dishwashr/Insta-hot water/Granite counters & Custom lit cabinetry. Segue to the comfort of the Main level Den/Study or step outside & dine alfresco. A 1st flr Primary Suite with its spa-like Bathrm-Dual vanities/Frameless Shower/Newly added Walk-In tub offers relaxation. Main level Laundry/Half Bth complete the area. The 2nd Flr offers a Guest Bdrm/Full Bth & an Airy Open Loft-a perfect Lounge/Study plus an Exercise/Craft Rm/3rd Bdrm. Pride of Ownership abounds throughout! This amazing home backs to a naturalistic preserve with distant views of Quassy's 4th of July fireworks. Newer Backyard Deck, Retractable Electronic Awning, gas hookup for your barbeque Grill, Full house Generac Generator-just set it and forget it, Central Vacuum with toe kick in the kitchen, Toto Toilets and a beautiful copper cupola weathervane atop the two car garage is the icing on the cake. Easy entry from garage into the home with only two steps-ideal for carrying groceries. The Daylight Walk-Out Lower level is plumbed for a bath & is equipped with a Radon air system. Now come live your best life in this 55 & Better community where the homes are ideally situated along the pastoral roads dappled by street lanterns. This well appointed home rivals today's new construction! Completely turnkey and ideally located in the Middlebury/Southbury/Woodbury triangle convenient to shopping, restaurants & antiquing. See the complete list of features attached.
Sold for $625,000
$625,000
129 Periwinkle Drive #129, Middlebury, CT 06762
2beds
2,476sqft
Condominium, Single Family Residence
Built in 2005
-- sqft lot
$650,200 Zestimate®
$252/sqft
$3,685 Estimated rent
Home value
$650,200
$579,000 - $735,000
$3,685/mo
Zestimate® history
Owner options
List your home for rent
$3,685/mo
Rent Zestimate®
Find your next renter with Zillow Rental Manager. Plus, with online applications, you can quickly screen prospective tenants – for free.
$3,685/mo
Rent Zestimate®
Refinance and save
$5,094/mo
Est. payment
Refinancing to a lower rate could help reduce your monthly payments and save thousands over the life of the loan.
$5,094/mo
Est. payment
Explore your selling options
Work with a Zillow partner agent
Leverage their expertise and Zillow's premium Showcase listings to get your home seen by more buyers.
Get startedList with your own agent
Get your home in front of millions of buyers by listing it on Zillow.
Learn how to do itSell it yourself
Take full control of how buyers see your home on Zillow by listing For Sale by Owner (FSBO).
List your homeWhat's special
Gas fireplaceMahogany porchNaturalistic preserveExpansive foyerAiry open loftNewer backyard deckMain level laundry
Zillow last checked:
Listing updated:
Listed by:
Lisa Gallagher 203-948-6429,
William Raveis Real Estate 203-426-3429
Bought with:
Emily Lyddy, RES.0809817
William Pitt Sotheby's Int'l
Source: Smart MLS,MLS#: 24080861
Facts & features
Interior
Bedrooms & bathrooms
- Bedrooms: 2
- Bathrooms: 3
- Full bathrooms: 2
- 1/2 bathrooms: 1
Rooms
- Room types: Roughed-In Bath
Primary bedroom
- Features: High Ceilings, Ceiling Fan(s), Hydro-Tub, Stall Shower, Walk-In Closet(s), Hardwood Floor
- Level: Main
Bedroom
- Features: High Ceilings, Ceiling Fan(s), Wall/Wall Carpet
- Level: Upper
Bathroom
- Features: Double-Sink, Full Bath, Hydro-Tub, Stall Shower, Walk-In Closet(s), Marble Floor
- Level: Main
Bathroom
- Features: Hardwood Floor
- Level: Main
Bathroom
- Features: Stall Shower, Tile Floor
- Level: Upper
Den
- Features: High Ceilings, Ceiling Fan(s), Hardwood Floor
- Level: Main
Dining room
- Features: 2 Story Window(s), Combination Liv/Din Rm, Interior Balcony, Hardwood Floor
- Level: Main
Great room
- Features: Vaulted Ceiling(s), Dining Area, Gas Log Fireplace, Interior Balcony, Hardwood Floor
- Level: Main
Kitchen
- Features: High Ceilings, Balcony/Deck, Breakfast Nook, Granite Counters, Dining Area, Hardwood Floor
- Level: Main
Loft
- Features: High Ceilings, Ceiling Fan(s), Interior Balcony, Wall/Wall Carpet
- Level: Upper
Other
- Features: Wall/Wall Carpet
- Level: Upper
Heating
- Forced Air, Natural Gas
Cooling
- Ceiling Fan(s), Central Air, Zoned
Appliances
- Included: Gas Range, Oven/Range, Oven, Convection Oven, Microwave, Range Hood, Subzero, Dishwasher, Instant Hot Water, Washer, Dryer, Water Heater
- Laundry: Main Level
Features
- Sound System, Central Vacuum, Open Floorplan, Wired for Sound
- Doors: French Doors
- Windows: Storm Window(s), Thermopane Windows
- Basement: Full,Unfinished,Storage Space,Interior Entry,Walk-Out Access,Concrete
- Attic: Storage,Access Via Hatch
- Number of fireplaces: 1
Interior area
- Total structure area: 2,476
- Total interior livable area: 2,476 sqft
- Finished area above ground: 2,476
Property
Parking
- Total spaces: 3
- Parking features: Attached, Paved, Driveway, Garage Door Opener
- Attached garage spaces: 2
- Has uncovered spaces: Yes
Accessibility
- Accessibility features: Accessible Bath
Features
- Stories: 2
- Patio & porch: Enclosed, Porch, Deck
- Exterior features: Awning(s), Rain Gutters, Garden, Underground Sprinkler
- Has view: Yes
- View description: Water
- Has water view: Yes
- Water view: Water
Lot
- Features: Corner Lot, Wetlands, Wooded, Level, Sloped
Details
- Parcel number: 2405169
- Zoning: PRD
- Other equipment: Generator
Construction
Type & style
- Home type: Condo
- Property subtype: Condominium, Single Family Residence
Materials
- HardiPlank Type
Condition
- New construction: No
- Year built: 2005
Details
- Builder model: Simsbury Elite
Utilities & green energy
- Sewer: Public Sewer
- Water: Public
- Utilities for property: Cable Available
Green energy
- Energy efficient items: Thermostat, Ridge Vents, Windows
Community & HOA
Community
- Features: Adult Community 55, Golf, Health Club, Library, Medical Facilities, Park
- Security: Security System
- Senior community: Yes
HOA
- Has HOA: Yes
- Amenities included: Management
- Services included: Maintenance Grounds, Trash, Snow Removal, Road Maintenance
- HOA fee: $600 monthly
Location
- Region: Middlebury
Financial & listing details
- Price per square foot: $252/sqft
- Tax assessed value: $283,200
- Annual tax amount: $9,232
- Date on market: 3/16/2025
- Exclusions: See Attached Seller Property Inclusion/Exclusion
Price history
| Date | Event | Price |
|---|---|---|
| 5/15/2025 | Sold | $625,000-3.8%$252/sqft |
Source:  Smart MLS #24080861 Report a problem Smart MLS #24080861 Report a problem | ||
| 4/29/2025 | Listed for sale | $649,500$262/sqft |
Source:  William Raveis Real Estate, Mortgage & Insurance #24080861 Report a problem William Raveis Real Estate, Mortgage & Insurance #24080861 Report a problem | ||
| 4/3/2025 | Pending sale | $649,500$262/sqft |
Source: William Raveis Real Estate, Mortgage & Insurance #24080861 Report a problem | ||
| 3/16/2025 | Listed for sale | $649,500$262/sqft |
Source: Smart MLS #24080861 Report a problem | ||
Public tax history
Tax history is unavailable.
Neighborhood: 06762
Nearby homes
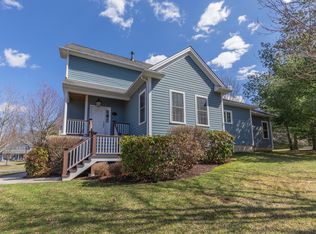
- $510,0002 bd3 ba2.5k sqft112 Periwinkle Dr #112, Middlebury, CT 06762Sold
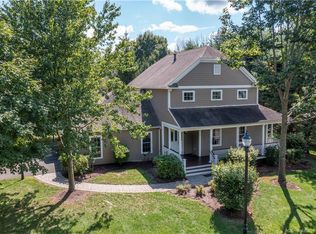
- $577,9622 bd2 ba2.2k sqft317 Hemlock Ln #72, Middlebury, CT 06762Sold
- $626,1952 bd2 ba2.2k sqft313 Hemlock Ln #73, Middlebury, CT 06762Sold
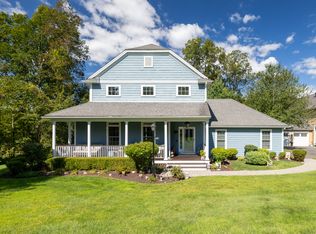
- $669,9003 bd4 ba3.4k sqft117 Periwinkle Dr #117, Middlebury, CT 06762Sold
- $620,0002 bd3 ba3.2k sqft115 Periwinkle Dr #115, Middlebury, CT 06762Sold
- $600,0002 bd3 ba2.4k sqft305 Hemlock Ln #305, Middlebury, CT 06762Sold
- $569,9002 bd2 ba2.2k sqft207 Sugar Maple Way #34, Middlebury, CT 06762Sold
- $609,0002 bd2 ba1.7k sqft110 Periwinkle Dr #19, Middlebury, CT 06762Sold
Nearby schools
GreatSchools rating
- 5/10Long Meadow Elementary SchoolGrades: PK-5Distance: 0.4 mi
- 8/10Memorial Middle SchoolGrades: 6-8Distance: 4 mi
- 8/10Pomperaug Regional High SchoolGrades: 9-12Distance: 0.7 mi


Get pre-qualified for a loan
At Zillow Home Loans, we can pre-qualify you in as little as 5 minutes with no impact to your credit score.An equal housing lender. NMLS #10287.
Sell for more on Zillow
Get a Zillow Showcase℠ listing at no additional cost and you could sell for .
$650,200
2% more
+$13,004
With Zillow Showcase(estimated)
$663,204
- Connecticut
- New Haven County
- Middlebury
- 06762
- 129 Periwinkle Drive Unit 129
Nearby cities
Nearby zip codes
Other Middlebury Topics
