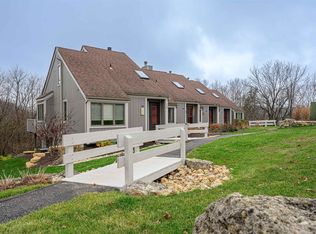

Stunning 3 bed, 3 bath contemporary end-unit Eagle Ridge Townhome licensed for short term rental and sold tastefully furnished, ideally positioned with a peaceful, wooded backdrop and seasonal treed views of Lake Galena. Thoughtfully designed with a bedroom and full bath on each level, this light-filled retreat offers both comfort and flexibility in a location just minutes from the Owners’ Club, Eagle Ridge Resort & Spa, and the East and North Golf Courses. The bright and inviting main level showcases a spacious living room with gorgeous flooring and a cozy woodburning fireplace, seamlessly flowing into the open dining area highlighted by soaring cathedral ceilings and direct access to the rear composite deck, perfect for relaxing or entertaining. The well-appointed custom kitchen features ample cabinetry, generous prep space, and a functional peninsula with cooktop that has custom cover to increase counter space when not in use, while a comfortable primary suite with private full bath completes this level. Retreat to the second level to find a generous guest suite with adjoining updated full bath and an airy loft-style sitting area overlooks the main living space and offering a private and welcoming space for visitors. The walkout lower level expands the living area with a large family room with direct access to an extended composite deck with sleek metal railings, ideal for outdoor gatherings and enjoying the serene surroundings and glistening of Lake Galena through the trees, along with a comfortable third bedroom with extra-large closet, another updated full bath, and a laundry/utility room with full-size washer and dryer. Owners enjoy access to the exceptional amenities of The Galena Territory, including the Owners’ Club with indoor and outdoor pools, fitness center, game room, gymnasium, tennis courts, scenic Lake Galena, and miles of trails, while Eagle Ridge Resort & Spa is just minutes away offering 63 holes of championship golf, dining options, The Country Store, and the newly renovated Stonedrift Spa. Being sold nicely furnished with some exclusions to be transferred via separate bill of sale. 2026 Galena Territory Association fee of $1,404 and Eagle Ridge Townhouse Association fee of $375/month apply.
Sold for $265,000
Zillow last checked:
Listing updated:
Bought with:
Peter Brennan, 471008765
Coldwell Banker Network Realty
Source: NorthWest Illinois Alliance of REALTORS®,MLS#: 202601469
Price history
| Date | Event | Price |
|---|---|---|
| 5/11/2026 | Sold | $265,000-5.3%$169/sqft |
Source:  NorthWest Illinois Alliance of REALTORS® #202601469 Report a problem NorthWest Illinois Alliance of REALTORS® #202601469 Report a problem | ||
| 4/7/2026 | Pending sale | $279,900$178/sqft |
Source: NorthWest Illinois Alliance of REALTORS® #202601469 Report a problem | ||
| 3/18/2026 | Listed for sale | $279,900+25.5%$178/sqft |
Source: NorthWest Illinois Alliance of REALTORS® #202601469 Report a problem | ||
| 11/4/2022 | Sold | $223,000-6.7%$142/sqft |
Source: NorthWest Illinois Alliance of REALTORS® #202205956 Report a problem | ||
| 9/24/2022 | Pending sale | $239,000$152/sqft |
Source: NorthWest Illinois Alliance of REALTORS® #202205956 Report a problem | ||
| 9/7/2022 | Listed for sale | $239,000+91.2%$152/sqft |
Source: NorthWest Illinois Alliance of REALTORS® #202205956 Report a problem | ||
| 10/10/2019 | Sold | $125,000-3.5%$80/sqft |
Source: Agent Provided Report a problem | ||
| 9/1/2019 | Pending sale | $129,500$82/sqft |
Source: Coldwell Banker Network Realty #20191215 Report a problem | ||
| 8/9/2019 | Listed for sale | $129,500+17.7%$82/sqft |
Source: COLDWELL BANKER NETWORK REALTY #20191215 Report a problem | ||
| 10/20/2016 | Sold | $110,000-4.3%$70/sqft |
Source: Agent Provided Report a problem | ||
| 8/2/2016 | Pending sale | $115,000$73/sqft |
Source: Coldwell Banker Network Realty #20160880 Report a problem | ||
| 7/27/2016 | Listed for sale | $115,000$73/sqft |
Source: Coldwell Banker Network Realty #20160880 Report a problem | ||
| 7/1/2016 | Pending sale | $115,000$73/sqft |
Source: Coldwell Banker Network Realty #20160880 Report a problem | ||
| 5/21/2016 | Listed for sale | $115,000-20.4%$73/sqft |
Source: Coldwell Banker Network Realty #20160880 Report a problem | ||
| 5/6/2015 | Listing removed | $144,500$92/sqft |
Source: Coldwell Banker Network Realty #20112160 Report a problem | ||
| 4/29/2014 | Price change | $144,500-8.3%$92/sqft |
Source: Coldwell Banker Network Realty #20112160 Report a problem | ||
| 10/20/2012 | Price change | $157,500-3.1%$100/sqft |
Source: Coldwell Banker Network Realty #20112160 Report a problem | ||
| 10/25/2011 | Listed for sale | $162,500$104/sqft |
Source: Coldwell Banker Network Realty #20112160 Report a problem | ||


Get pre-qualified for a loan
At Zillow Home Loans, we can pre-qualify you in as little as 5 minutes with no impact to your credit score.An equal housing lender. NMLS #10287.
